
Search results for "John wayne's" in Home Design Ideas

 Solluna Builders, LLC
The subtlety of a metal roof and light-gray stucco finish are offset by a lipstick red screen door at the front porch. The porch column is galvanized culvert pipe filled with concrete, for an urban industrial look. The upstairs is dominated by the homeowner's craft room with views of front and back.
Photography: Wayne Jeansonne
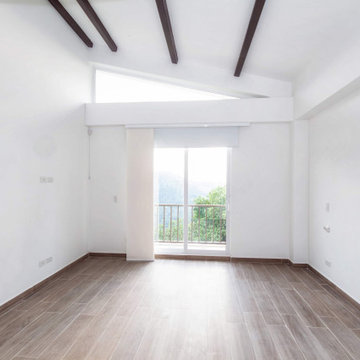
 Arquitecto Felipe Salazar
Su diseño se inspira en las tradiciones campestres y típicas de la región Cafetera de Colombia.
Consultas: www.felipesalazar.co
Dirección y Coordinación Técnica: Felipe Salazar
Diseño Arquitectónico : Felipe Salazar
Diseño de interiores: Felipe Salazar
Visualización 3D: Felipe Salazar
Diseño Estructural: John Arango
Diseño Hidráulico: Yohan Agudelo
Diseño Eléctrico: Juan Jiménez
Construcción: Hoyos Construye S.A.S.
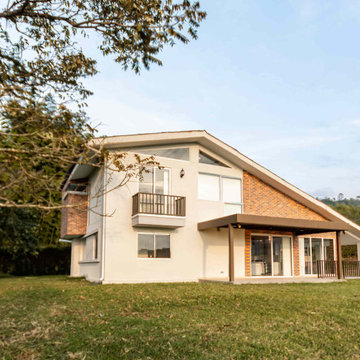 Arquitecto Felipe Salazar
Su diseño se inspira en las tradiciones campestres y típicas de la región Cafetera de Colombia.
Consultas: www.felipesalazar.co
Dirección y Coordinación Técnica: Felipe Salazar
Diseño Arquitectónico : Felipe Salazar
Diseño de interiores: Felipe Salazar
Visualización 3D: Felipe Salazar
Diseño Estructural: John Arango
Diseño Hidráulico: Yohan Agudelo
Diseño Eléctrico: Juan Jiménez
Construcción: Hoyos Construye S.A.S.
Find the right local pro for your project
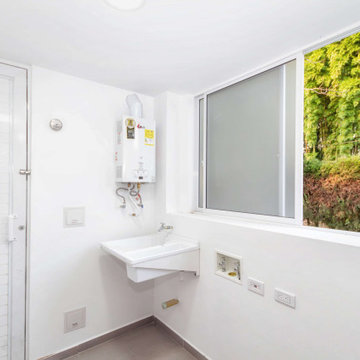 Arquitecto Felipe Salazar
Su diseño se inspira en las tradiciones campestres y típicas de la región Cafetera de Colombia.
Consultas: www.felipesalazar.co
Dirección y Coordinación Técnica: Felipe Salazar
Diseño Arquitectónico : Felipe Salazar
Diseño de interiores: Felipe Salazar
Visualización 3D: Felipe Salazar
Diseño Estructural: John Arango
Diseño Hidráulico: Yohan Agudelo
Diseño Eléctrico: Juan Jiménez
Construcción: Hoyos Construye S.A.S.
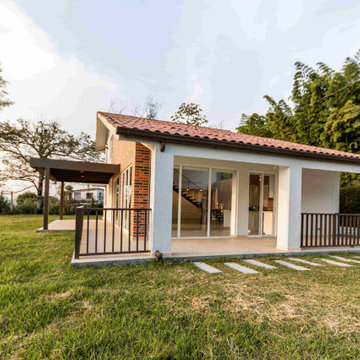 Arquitecto Felipe Salazar
Su diseño se inspira en las tradiciones campestres y típicas de la región Cafetera de Colombia.
Consultas: www.felipesalazar.co
Dirección y Coordinación Técnica: Felipe Salazar
Diseño Arquitectónico : Felipe Salazar
Diseño de interiores: Felipe Salazar
Visualización 3D: Felipe Salazar
Diseño Estructural: John Arango
Diseño Hidráulico: Yohan Agudelo
Diseño Eléctrico: Juan Jiménez
Construcción: Hoyos Construye S.A.S.
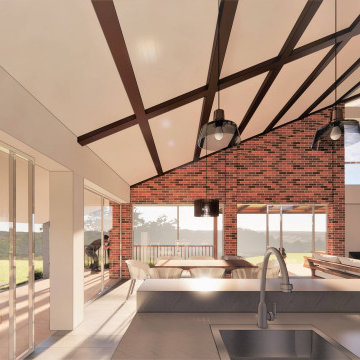 Arquitecto Felipe Salazar
Su diseño se inspira en las tradiciones campestres y típicas de la región Cafetera de Colombia.
Consultas: www.felipesalazar.co
Dirección y Coordinación Técnica: Felipe Salazar
Diseño Arquitectónico : Felipe Salazar
Diseño de interiores: Felipe Salazar
Visualización 3D: Felipe Salazar
Diseño Estructural: John Arango
Diseño Hidráulico: Yohan Agudelo
Diseño Eléctrico: Juan Jiménez
Construcción: Hoyos Construye S.A.S.
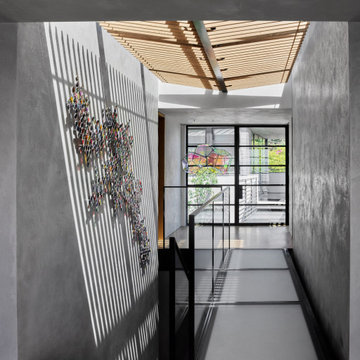
 John Lum Architecture, Inc. AIA
Architecture: John Lum Architecture
Interior Design: NicoleHollis
Contractor: Jetton Construction
Landscape: Arterra Landscape Architects
Photography: Douglas Friedman
We reworked a spec-level Mediterranean into a design that quietly fits its spectacular bay-side setting. Referencing Sausalito’s fishing village roots, the stucco and styrofoam detailing were replaced with environmentally-conscious materials designed to weather, utilizing a palette of Kebony, cement plaster, and copper standing seam roof.

Sponsored
Columbus, OH

Hope Restoration & General Contracting
Columbus Design-Build, Kitchen & Bath Remodeling, Historic Renovations
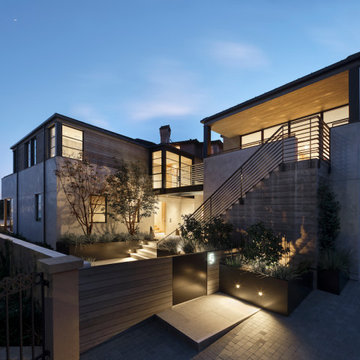 John Lum Architecture, Inc. AIA
Architecture: John Lum Architecture
Interior Design: NicoleHollis
Contractor: Jetton Construction
Landscape: Arterra Landscape Architects
Photography: Adam Rouse Photography
We reworked a spec-level Mediterranean into a design that quietly fits its spectacular bay-side setting. Referencing Sausalito’s fishing village roots, the stucco and styrofoam detailing were replaced with environmentally-conscious materials designed to weather, utilizing a palette of Kebony, cement plaster, and copper standing seam roof.

 Lucy Call
Photo: Lucy Call © 2016 Houzz
Inspiration for a contemporary galley concrete floor kitchen remodel in Salt Lake City with an undermount sink, flat-panel cabinets, dark wood cabinets, stainless steel appliances and an island
Inspiration for a contemporary galley concrete floor kitchen remodel in Salt Lake City with an undermount sink, flat-panel cabinets, dark wood cabinets, stainless steel appliances and an island

 Grassroots Design & Build Inc.
JVL Photography
Example of a small trendy galley ceramic tile enclosed kitchen design in Ottawa with a farmhouse sink, flat-panel cabinets, white cabinets, wood countertops, white backsplash, subway tile backsplash, stainless steel appliances and a peninsula
Example of a small trendy galley ceramic tile enclosed kitchen design in Ottawa with a farmhouse sink, flat-panel cabinets, white cabinets, wood countertops, white backsplash, subway tile backsplash, stainless steel appliances and a peninsula

 Everything Home
Our Indiana design studio gave this Centerville Farmhouse an urban-modern design language with a clean, streamlined look that exudes timeless, casual sophistication with industrial elements and a monochromatic palette.
Photographer: Sarah Shields
http://www.sarahshieldsphotography.com/
Project completed by Wendy Langston's Everything Home interior design firm, which serves Carmel, Zionsville, Fishers, Westfield, Noblesville, and Indianapolis.
For more about Everything Home, click here: https://everythinghomedesigns.com/
To learn more about this project, click here:
https://everythinghomedesigns.com/portfolio/urban-modern-farmhouse/
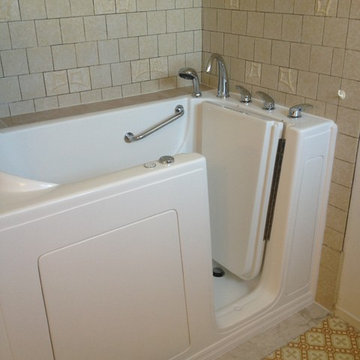
 Independent Home Walk in Tubs of Florida
Independent Home recently completed a walk in tub installation in Orlando. John contacted us looking to surprise his mom, Colleen, with a tub that would help maintain her independence. Check out our installation process and how a walk in tub could help you or a loved one.
The process started with meeting with John for a pre-installation meeting. We discussed what type tub would best fit Colleen’s needs, the best location, and what type of finish to add. Our installation team decided that our celebrity walk in tub model was the best option for Colleen.
The celebrity model was the best choice because of its safety and spa like features. For safety, the tub has a non-slip floor, seat, and a low threshold for simple entering and exiting. With the hydrotherapy spa, Colleen is able to enjoy a deep soaking massage that will help take away her joint pain.
After the pre-installation meeting, our installation experts were able to begin the preparation period. Preparation includes taking out the customer’s old tub or shower, removing the foundation, and disconnecting the plumbing fixtures.
The installation of Colleen’s walk in tub could now begin. The installation included bringing in the tub, leveling the legs, connecting the plumbing, and making sure that leaking wouldn’t occur. The final step in the installation process was building the finish. John had wanted to maintain his mom’s tile wall surround, which was simple to do.

 John Cannon Homes
Everett Dennison | SRQ 360
Huge trendy master beige tile and stone tile travertine floor freestanding bathtub photo in Tampa with an undermount sink, raised-panel cabinets, dark wood cabinets, granite countertops and beige walls
Huge trendy master beige tile and stone tile travertine floor freestanding bathtub photo in Tampa with an undermount sink, raised-panel cabinets, dark wood cabinets, granite countertops and beige walls

Sponsored
Fredericksburg, OH

High Point Cabinets
Columbus' Experienced Custom Cabinet Builder | 4x Best of Houzz Winner
 John Lum Architecture, Inc. AIA
Architecture: John Lum Architecture
Interior Design: NicoleHollis
Contractor: Jetton Construction
Landscape: Arterra Landscape Architects
Photography: Douglas Friedman
We reworked a spec-level Mediterranean into a design that quietly fits its spectacular bay-side setting. Referencing Sausalito’s fishing village roots, the stucco and styrofoam detailing were replaced with environmentally-conscious materials designed to weather, utilizing a palette of Kebony, cement plaster, and copper standing seam roof.

 Wayne Homes
At a basic level, designing a floorplan is an exercise in geometry. Rectangles are the most commonly used shape. But every now and then, you have to know when to break that rule. The Gettysburg includes a classic example of a well-placed non-rectangle. Note the angled wall that separates the great room from the kitchen. See how it makes the great room bigger and more interesting without taking any useful space from the kitchen? And that’s not the only smart idea you’ll find in this home. But it is the only place where we cut a corner. You can tour the beautiful Gettysburg model at the Sandusky and Portage offices. - See more at: http://waynehomes.com/plan/gettysburg#sthash.jSxCkTOK.dpuf

 Scott Christopher Homes
The back entry hall incorporates a built in locker bench with hooks and cubbies for storage as well as a drop station, perfect for keys and charging electronics

 Lantern & Scroll
A custom John Street Collection lantern hangs over a kitchen island
Inspiration for a timeless kitchen remodel in Charlotte
Inspiration for a timeless kitchen remodel in Charlotte



 H2 Builders
John McManus
Inspiration for a large timeless wooden l-shaped wood railing staircase remodel in Atlanta with painted risers
Inspiration for a large timeless wooden l-shaped wood railing staircase remodel in Atlanta with painted risers

 Millmar Homes
John Magor Photography
Gentry Raines Interior Design
This is an example of a renovated kitchen in a classic 1990's colonial. Painted white cabinets, granite counters, tile backsplash, tray ceiling, updated lighting and appliances. In Henrico, VA

210