
Search results for "Joinery" in Home Design Ideas

 Memar Interiors Inc

Example of a mid-sized transitional wooden straight mixed material railing staircase design in Dallas with painted risers
 Kaimade Woodworking
Aaron Kllc

Mid-sized minimalist l-shaped ceramic tile enclosed kitchen photo in San Francisco with an undermount sink, flat-panel cabinets, dark wood cabinets, limestone countertops, white backsplash, subway tile backsplash, stainless steel appliances and an island
Mid-sized minimalist l-shaped ceramic tile enclosed kitchen photo in San Francisco with an undermount sink, flat-panel cabinets, dark wood cabinets, limestone countertops, white backsplash, subway tile backsplash, stainless steel appliances and an island
Find the right local pro for your project
 Leicht Westchester-Greenwich

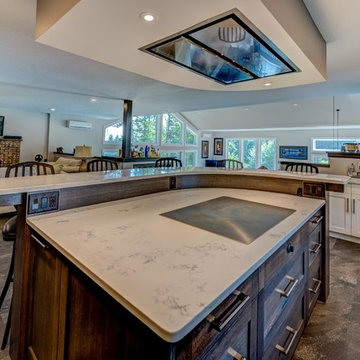
Inspiration for a mid-sized modern u-shaped concrete floor open concept kitchen remodel in New York with an integrated sink, flat-panel cabinets, dark wood cabinets, quartzite countertops, stainless steel appliances and an island
 The Wood Shop Millwork & Joinery INC

Example of a small arts and crafts l-shaped medium tone wood floor eat-in kitchen design in Vancouver with an undermount sink, shaker cabinets, white cabinets, quartz countertops, white backsplash, ceramic backsplash, stainless steel appliances and an island
 TaylorSmith Sustainable Construction

Inspiration for a small contemporary single-wall gray floor kitchen remodel in Portland with a drop-in sink, flat-panel cabinets, light wood cabinets, white appliances, an island and gray countertops
 Just Joinery

Eat-in kitchen - modern medium tone wood floor and vaulted ceiling eat-in kitchen idea in Brisbane with flat-panel cabinets, black cabinets, wood countertops, white backsplash, stone slab backsplash, an island and white countertops
 Greg Robinson Architect
cascade joinery

Example of an arts and crafts home office design in Seattle with white walls
Example of an arts and crafts home office design in Seattle with white walls
 The Wood Shop Millwork & Joinery INC
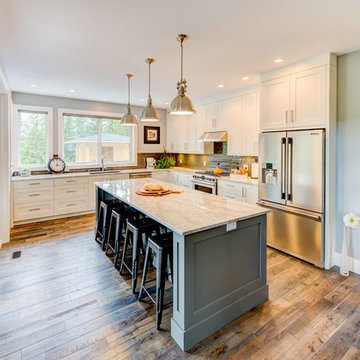
Mid-sized transitional l-shaped medium tone wood floor eat-in kitchen photo in Vancouver with an undermount sink, flat-panel cabinets, gray cabinets, quartz countertops, gray backsplash, glass tile backsplash, stainless steel appliances and an island
 KC INTERIOR DESIGN LLC

Eat-in kitchen - large modern u-shaped medium tone wood floor and brown floor eat-in kitchen idea in San Diego with a double-bowl sink, flat-panel cabinets, blue cabinets, quartzite countertops, white backsplash, ceramic backsplash, paneled appliances, an island and gray countertops
 Novo Joinery
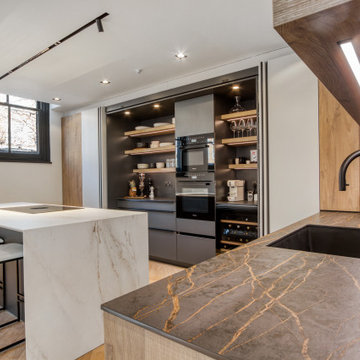
This industrial style mews building needed a kitchen that would really stand out. The inset handle drawers, double stacked oven housing and wine cooler can be easily hidden using the pocket doors either side of the run. The Dekton worktop Rem on the island is eye catching and stands in contrast to the darker Laurent.
 Refresh Renovations Auckland West
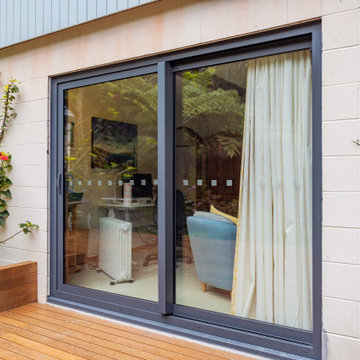
New Aluminum sliding doors are double glazed and slide with ease. Rimu jambs keep with the craftsman character of this home. Form and function at it's best.

 The Wood Shop Millwork & Joinery INC
Example of a mid-sized transitional u-shaped multicolored floor eat-in kitchen design in Vancouver with an undermount sink, shaker cabinets, medium tone wood cabinets, quartz countertops, white backsplash, subway tile backsplash, stainless steel appliances and an island


 Lucinda Martin Interior Design
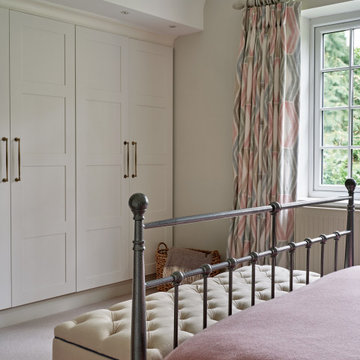
Inspiration for a mid-sized contemporary carpeted bedroom remodel in Hertfordshire with beige walls
 Winchester Homes, Inc
Home design by Winchester Homes
Interior Merchandising by Model Home Interiors

Inspiration for a large transitional open concept dark wood floor living room remodel in DC Metro with gray walls, a ribbon fireplace and a tile fireplace
Inspiration for a large transitional open concept dark wood floor living room remodel in DC Metro with gray walls, a ribbon fireplace and a tile fireplace
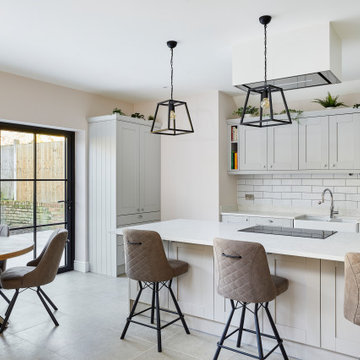 Novo Joinery
This kitchen showcases a modern, minimalist design with a calming neutral palette. The cabinetry is a soft grey with shaker-style doors, complemented by sleek metal handles, creating a clean and elegant look.
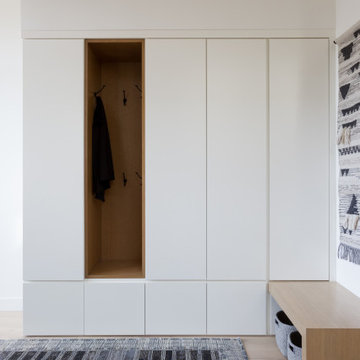
 AAHA Studio
Entry foyer with millwork storage
Mid-sized trendy light wood floor and brown floor pivot front door photo in Los Angeles with white walls and a dark wood front door
Mid-sized trendy light wood floor and brown floor pivot front door photo in Los Angeles with white walls and a dark wood front door
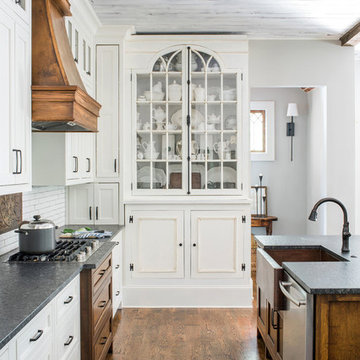
 Ecraft LLC.
The home design started with wide open dining, & kitchen for entertaining.
To make the new space not so "New" We used a reclaimed antique hutch we saved from an Atlanta home that was being torn down.
Photos- Rustic White Photography
109