
Search results for "Joinery" in Home Design Ideas


 Syte Architects
Bathroom walnut joinery detail at basin.
Example of a large trendy gray tile and ceramic tile ceramic tile bathroom design in London with gray walls, an undermount sink, granite countertops and black countertops
Example of a large trendy gray tile and ceramic tile ceramic tile bathroom design in London with gray walls, an undermount sink, granite countertops and black countertops
Find the right local pro for your project
 Improva
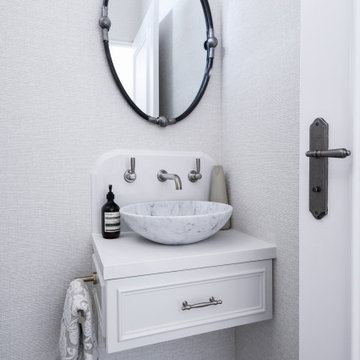
Inspiration for a mid-sized timeless marble floor, black floor and wallpaper powder room remodel in Sydney with raised-panel cabinets, white cabinets, a one-piece toilet, beige walls, a drop-in sink, quartz countertops, white countertops and a floating vanity


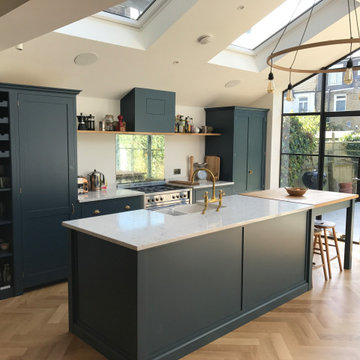
 Novo Joinery
This kitchen exudes contemporary shaker elegance with its streamlined, minimalist design. The cabinetry, finished in a midnight blue is paired with sleek brass handles, giving the space a sophisticated yet understated look. A large kitchen island sits at the centre, offering both ample workspace and casual seating, ideal for both meal prep and social gatherings. The countertops, crafted from a light quartz material, add a luxurious touch, while open shelving above the counters provides space for displaying everyday kitchen essentials and décor. Above the island, contemporary pendant lights cast a soft glow, and the space is further brightened by natural light streaming through nearby windows. The overall layout is clean, functional, and visually striking.

 BC FLOORS Flooring Company
BC FLOORS Floorign Company
Inspiration for a mid-sized modern medium tone wood floor and beige floor hallway remodel in Vancouver with white walls
Inspiration for a mid-sized modern medium tone wood floor and beige floor hallway remodel in Vancouver with white walls


 BWArchitects
practical(ly) studios ©2014
Inspiration for a contemporary wooden open staircase remodel in New York
Inspiration for a contemporary wooden open staircase remodel in New York


 General Assembly
Integrated pull detail on the kitchen storage closets.
© Devon Banks
Trendy closet photo in New York with flat-panel cabinets and dark wood cabinets
Trendy closet photo in New York with flat-panel cabinets and dark wood cabinets


 Syte Architects
Lighting detail with bedroom joinery appearing within the hall.
Inspiration for a large contemporary hallway remodel in London with white walls
Inspiration for a large contemporary hallway remodel in London with white walls

 Improva
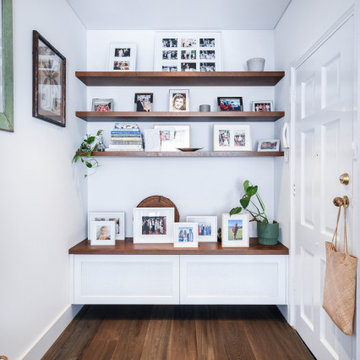
Example of a mid-sized beach style dark wood floor and brown floor hallway design in Sydney with white walls

 Andrew Dee @ Wonderful Kitchens
Mid-sized elegant l-shaped dark wood floor open concept kitchen photo in Sydney with a farmhouse sink, shaker cabinets, white cabinets, marble countertops, white backsplash, ceramic backsplash, stainless steel appliances and an island
 Syte Architects
Flat entry to main hall and joinery unit.
Front door - large contemporary medium tone wood floor front door idea in London with white walls
Front door - large contemporary medium tone wood floor front door idea in London with white walls

 Haste Woodcraft
Full extension drawer with dovetail joinery.
Heather Harris Photography, LLC
Inspiration for a rustic kitchen remodel in Indianapolis with flat-panel cabinets and medium tone wood cabinets
Inspiration for a rustic kitchen remodel in Indianapolis with flat-panel cabinets and medium tone wood cabinets

 INTELAE
Inspiration for a large tropical multicolored two-story mixed siding house exterior remodel in Miami with a tile roof
133