
Search results for "Joinery" in Home Design Ideas

 Improva
Example of a mid-sized minimalist single-wall medium tone wood floor and brown floor dedicated laundry room design in Sydney with an undermount sink, flat-panel cabinets, white cabinets, quartz countertops, white backsplash, ceramic backsplash, white walls, a side-by-side washer/dryer and white countertops
 Improva
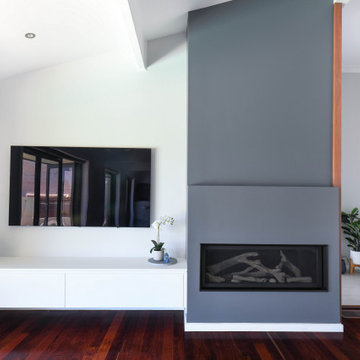
Inspiration for a mid-sized modern open concept dark wood floor, brown floor and exposed beam living room remodel in Sydney with a plaster fireplace, a wall-mounted tv and multicolored walls


Find the right local pro for your project


 Glow Design Group
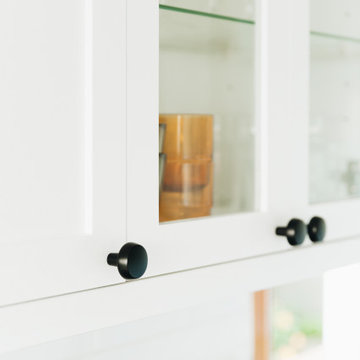
Window seat and custom joinery. Photo: Marion Abada Styling BelmayCo
Bedroom - mid-sized contemporary master carpeted bedroom idea in Melbourne with white walls
Bedroom - mid-sized contemporary master carpeted bedroom idea in Melbourne with white walls




 The Kitchen Design Centre
Kitchen at the Ferndale Home in Glen Iris Victoria.
Builder: Mazzei Homes
Architecture: Dan Webster
Furniture: Zuster Furniture
Kitchen, Wardrobes & Joinery: The Kitchen Design Centre
Photography: Elisa Watson
Project: Royal Melbourne Hospital Lottery Home 2020
 The Kitchen Design Centre
Closet at the Ferndale Home in Glen Iris Victoria.
Builder: Mazzei Homes
Architecture: Dan Webster
Furniture: Zuster Furniture
Kitchen, Wardrobes & Joinery: The Kitchen Design Centre
Photography: Elisa Watson
Project: Royal Melbourne Hospital Lottery Home 2020
 Improva
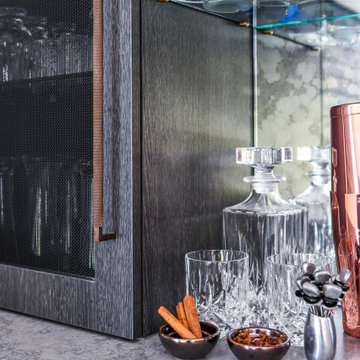
Home bar - small modern single-wall home bar idea in Sydney with no sink, flat-panel cabinets, dark wood cabinets, quartz countertops, gray backsplash, mirror backsplash and gray countertops
 Improva
Inspiration for a mid-sized modern single-wall medium tone wood floor and brown floor dedicated laundry room remodel in Sydney with an undermount sink, flat-panel cabinets, white cabinets, quartz countertops, white backsplash, ceramic backsplash, white walls, a side-by-side washer/dryer and white countertops
 Novo Joinery
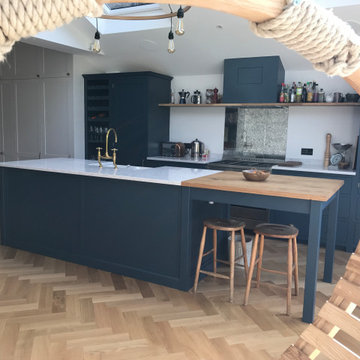
This kitchen exudes contemporary shaker elegance with its streamlined, minimalist design. The cabinetry, finished in a midnight blue is paired with sleek brass handles, giving the space a sophisticated yet understated look. A large kitchen island sits at the centre, offering both ample workspace and casual seating, ideal for both meal prep and social gatherings. The countertops, crafted from a light quartz material, add a luxurious touch, while open shelving above the counters provides space for displaying everyday kitchen essentials and décor. Above the island, contemporary pendant lights cast a soft glow, and the space is further brightened by natural light streaming through nearby windows. The overall layout is clean, functional, and visually striking.


 Rachel Loewen Photography
Photo: Rachel Loewen Photography © 2017 Houzz
Example of a danish living room design in Chicago
Example of a danish living room design in Chicago

 Accoya Wood
Accoya was used for all the superior decking and facades throughout the ‘Jungle House’ on Guarujá Beach. Accoya wood was also used for some of the interior paneling and room furniture as well as for unique MUXARABI joineries. This is a special type of joinery used by architects to enhance the aestetic design of a project as the joinery acts as a light filter providing varying projections of light throughout the day.
The architect chose not to apply any colour, leaving Accoya in its natural grey state therefore complimenting the beautiful surroundings of the project. Accoya was also chosen due to its incredible durability to withstand Brazil’s intense heat and humidity.
Credits as follows: Architectural Project – Studio mk27 (marcio kogan + samanta cafardo), Interior design – studio mk27 (márcio kogan + diana radomysler), Photos – fernando guerra (Photographer).

 Custom Timber Frames
Traditional joinery on a Custom Timber Frame.
Huge craftsman brown two-story wood exterior home idea
Huge craftsman brown two-story wood exterior home idea
136