
Search results for "Joinery" in Home Design Ideas

 Owl Design
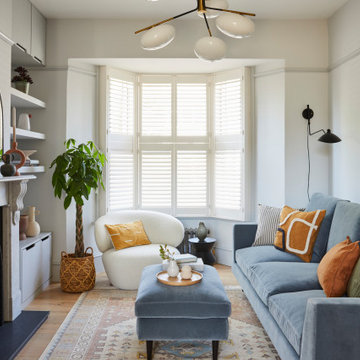
Our clients – a family of four – had moved into a terraced home that needed updating. Our brief was an interiors scheme for the whole house.
The living room needed character adding back to it, so we chose pieces that complimented the original features of the beautiful house.
The neutral bathroom was designed to feel light and airy. In the kitchen, deep hues compliment neutral wood, for a modern update. For the study area – an extension of the living room – we chose a muted blue to contrast against the light oak, for a calming space to work, featuring bespoke joinery (seen here).

 Village Home Stores
Rustic Beech kitchen in Briarwood stain and Black accent glaze paired with Cambria quartz counters in Berkley design, COREtec Vinyl Plank flooring, and Black Stainless KitchenAid appliances. Kitchen remodel from start to finish by the Quad Cities kitchen experts at Village Home Stores.
Find the right local pro for your project



 Western Timber Frame
Timber frame pavilion with old world craftsmanship dovetailed with mortise and tenon joinery and outdoor lighting.
Arts and crafts hardtop patio photo in Salt Lake City
Arts and crafts hardtop patio photo in Salt Lake City

 Silent Rivers Design+Build
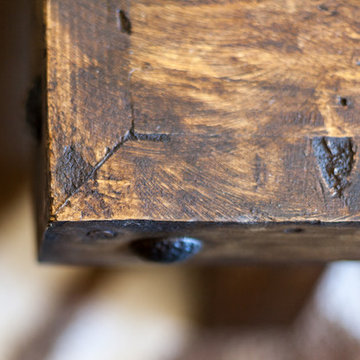
Solid hardwood makes this dining table especially strong and durable, built using old world joinery with modern fasteners hidden in the structure.
Inspiration for a craftsman medium tone wood floor eat-in kitchen remodel with a single-bowl sink, medium tone wood cabinets, granite countertops, multicolored backsplash, colored appliances and an island
Inspiration for a craftsman medium tone wood floor eat-in kitchen remodel with a single-bowl sink, medium tone wood cabinets, granite countertops, multicolored backsplash, colored appliances and an island

 Paul Arcoite
Reclaimed hardwoods mixed width, unfinished.
Photo: Sterling Lorence
Inspiration for a coastal nursery remodel in Vancouver
Inspiration for a coastal nursery remodel in Vancouver


 studiO masSon woodWorking
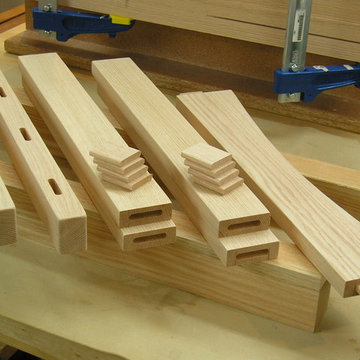
Custom Mission style Oak chair In the making showing true mortise & tenon joinery.
Example of a mid-sized arts and crafts home design design in Montreal
Example of a mid-sized arts and crafts home design design in Montreal

 Finney Construction
Example of a mid-sized minimalist light wood floor and brown floor pivot front door design in Melbourne with multicolored walls and a light wood front door

 Architecture Smith + Scully Ltd
Intense Photography
Large minimalist concrete floor front door photo in Auckland with white walls and a medium wood front door
Large minimalist concrete floor front door photo in Auckland with white walls and a medium wood front door

 LL Flooring
Laminates having pre-attached padding can also be installed over an underlayment. When doing so, Lumber Liquidators recommends the use of Bellawood Platinum, Bellawood Premium, Quiet Walk or the Eco Silent Sound underlayment. These quality underlayments offer best joint/seam support while ensuring superior thermal sound reduction qualities, these properties are highly recommended for use with condominium associations, project planners and building specifiers.

 Improva
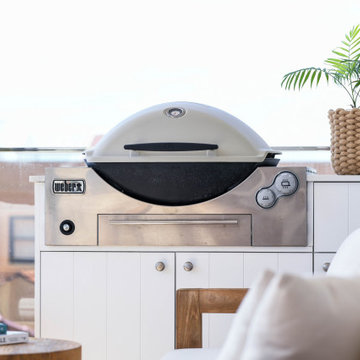
Example of a small beach style apartment and glass railing balcony design in Sydney with a roof extension


134