
Search results for "Joinery" in Home Design Ideas

 Kevin Carpenter Interiors
A modern mountain renovation of an inherited mountain home in North Carolina. We brought the 1990's home in the the 21st century with a redesign of living spaces, changing out dated windows for stacking doors, with an industrial vibe. The new design breaths and compliments the beautiful vistas outside, enhancing, not blocking.

Living room - traditional living room idea in Portland Maine with pink walls, no fireplace and no tv

Find the right local pro for your project

 User
Darko Mihalić
Inspiration for a small eclectic guest concrete floor bedroom remodel with gray walls and no fireplace
Inspiration for a small eclectic guest concrete floor bedroom remodel with gray walls and no fireplace

 Novo Joinery
This kitchen exudes contemporary shaker elegance with its streamlined, minimalist design. The cabinetry, finished in a midnight blue is paired with sleek brass handles, giving the space a sophisticated yet understated look. A large kitchen island sits at the centre, offering both ample workspace and casual seating, ideal for both meal prep and social gatherings. The countertops, crafted from a light quartz material, add a luxurious touch, while open shelving above the counters provides space for displaying everyday kitchen essentials and décor. Above the island, contemporary pendant lights cast a soft glow, and the space is further brightened by natural light streaming through nearby windows. The overall layout is clean, functional, and visually striking.

 JLS Design
Landscaping
Example of a mid-sized classic yellow one-story stone house exterior design in Cork with a mixed material roof and a black roof
Example of a mid-sized classic yellow one-story stone house exterior design in Cork with a mixed material roof and a black roof
 Novo Joinery
This kitchen exudes contemporary shaker elegance with its streamlined, minimalist design. The cabinetry, finished in a midnight blue is paired with sleek brass handles, giving the space a sophisticated yet understated look. A large kitchen island sits at the centre, offering both ample workspace and casual seating, ideal for both meal prep and social gatherings. The countertops, crafted from a light quartz material, add a luxurious touch, while open shelving above the counters provides space for displaying everyday kitchen essentials and décor. Above the island, contemporary pendant lights cast a soft glow, and the space is further brightened by natural light streaming through nearby windows. The overall layout is clean, functional, and visually striking.

 Yankee Barn Homes
Large cottage gray two-story wood gable roof photo in Burlington with a shingle roof


 The Kitchen Design Centre
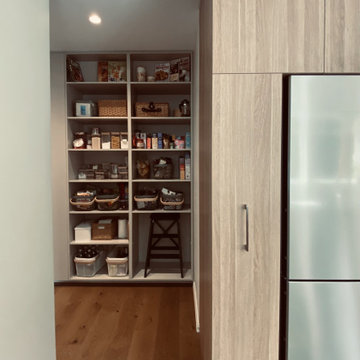
Home Office at the Ferndale Home in Glen Iris Victoria.
Builder: Mazzei Homes
Architecture: Dan Webster
Furniture: Zuster Furniture
Kitchen, Wardrobes & Joinery: The Kitchen Design Centre
Photography: Elisa Watson
Project: Royal Melbourne Hospital Lottery Home 2020

 Northside Design Collective
Interior Designer: Allard & Roberts Interior Design, Inc.
Builder: Glennwood Custom Builders
Architect: Con Dameron
Photographer: Kevin Meechan
Doors: Sun Mountain
Cabinetry: Advance Custom Cabinetry
Countertops & Fireplaces: Mountain Marble & Granite
Window Treatments: Blinds & Designs, Fletcher NC


 Accoya Wood
Accoya was used for all the superior decking and facades throughout the ‘Jungle House’ on Guarujá Beach. Accoya wood was also used for some of the interior paneling and room furniture as well as for unique MUXARABI joineries. This is a special type of joinery used by architects to enhance the aestetic design of a project as the joinery acts as a light filter providing varying projections of light throughout the day.
The architect chose not to apply any colour, leaving Accoya in its natural grey state therefore complimenting the beautiful surroundings of the project. Accoya was also chosen due to its incredible durability to withstand Brazil’s intense heat and humidity.
Credits as follows: Architectural Project – Studio mk27 (marcio kogan + samanta cafardo), Interior design – studio mk27 (márcio kogan + diana radomysler), Photos – fernando guerra (Photographer).




137