
Search results for "Joinery" in Home Design Ideas

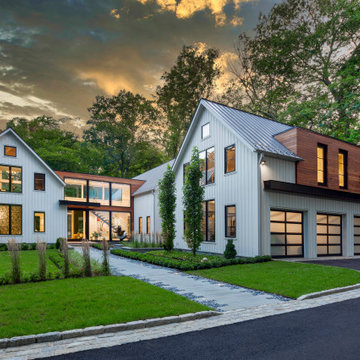
 HSL Building Company, LLC
Brand new construction in Westport Connecticut. Transitional design. Classic design with a modern influences. Built with sustainable materials and top quality, energy efficient building supplies. HSL worked with renowned architect Peter Cadoux as general contractor on this new home construction project and met the customer's desire on time and on budget.

 Colorado Cottage & Deck
Pre-stained channel rustic siding project in Evergreen, Colorado
Photo by Colorado Cottage & Deck
Transitional mixed siding exterior home idea in Denver
Transitional mixed siding exterior home idea in Denver
Find the right local pro for your project

 User
This image highlights the install - each "box" is premade and assembled on site.
Mid-sized minimalist wooden straight staircase photo in Chicago with wooden risers
Mid-sized minimalist wooden straight staircase photo in Chicago with wooden risers

 Jadon Construction
Inspiration for a mid-sized timeless l-shaped dark wood floor eat-in kitchen remodel in Orange County with a farmhouse sink, beaded inset cabinets, gray cabinets, white backsplash, stone slab backsplash, stainless steel appliances, an island and granite countertops

 Accoya Wood
Accoya was used for all the superior decking and facades throughout the ‘Jungle House’ on Guarujá Beach. Accoya wood was also used for some of the interior paneling and room furniture as well as for unique MUXARABI joineries. This is a special type of joinery used by architects to enhance the aestetic design of a project as the joinery acts as a light filter providing varying projections of light throughout the day.
The architect chose not to apply any colour, leaving Accoya in its natural grey state therefore complimenting the beautiful surroundings of the project. Accoya was also chosen due to its incredible durability to withstand Brazil’s intense heat and humidity.
Credits as follows: Architectural Project – Studio mk27 (marcio kogan + samanta cafardo), Interior design – studio mk27 (márcio kogan + diana radomysler), Photos – fernando guerra (Photographer).

 Improva
Large elegant u-shaped ceramic tile and gray floor enclosed kitchen photo in Sydney with an undermount sink, raised-panel cabinets, white cabinets, quartz countertops, beige backsplash, quartz backsplash, stainless steel appliances, an island and beige countertops

 Pike Properties
Ahhhhh a 48" Thermador Pro Grand Dual Fuel Range with 6 burners and a griddle top......but wait....where is the range hood?? No need to fear, Zephyr is here!!
Placing the range in front of a window was a unique and very nice setup, however that meant that there is no way to have a traditional range hood like most people are used to seeing. The solution is a flush mount range hood, the Zephyr Lux ( https://zephyronline.com/product/lux-island-range-hood/). It functions just as any range hood would and is wirelessly controlled with a remote control. It even features an LED light to illuminate your cooktop. Having a range in front of a window is possible, and all of us at Pike think it looks amazing! As much as range hood can add unique style to a kitchen, it is hard to beat the clean lines seen here, and abundant natural light that was allowed to enter into the space as a result of this design.
https://www.thermador.com/us/products-list/PRD486JDGU
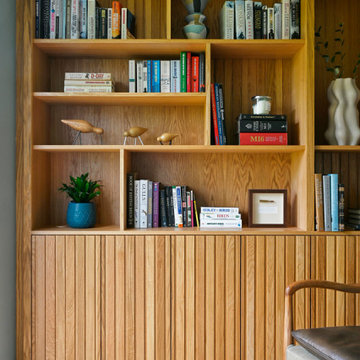
 NB Interiors UK
Inspired by fantastic views, there was a strong emphasis on natural materials and lots of textures to create a hygge space.
Bespoke bookcase for a home office.

 Greenvision Garden Design
Inspiration for a large contemporary full sun backyard stone formal garden.
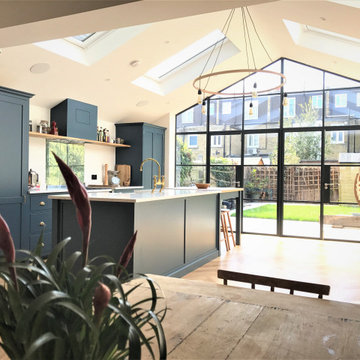
 Novo Joinery
This kitchen exudes contemporary shaker elegance with its streamlined, minimalist design. The cabinetry, finished in a midnight blue is paired with sleek brass handles, giving the space a sophisticated yet understated look. A large kitchen island sits at the centre, offering both ample workspace and casual seating, ideal for both meal prep and social gatherings. The countertops, crafted from a light quartz material, add a luxurious touch, while open shelving above the counters provides space for displaying everyday kitchen essentials and décor. Above the island, contemporary pendant lights cast a soft glow, and the space is further brightened by natural light streaming through nearby windows. The overall layout is clean, functional, and visually striking.


 Arhaus
We could have speculated all day about what this antique corner cabinet might have been in a previous life, before we picked it up at a show in Paris. Between the mix of new wood and old in both the frame and joinery, and three different colored finishes worn clean down to the original wood (like a portal to the past), it was clear it had been repurposed quite a few times. Our bedroom designer keyed in on some of the more visually interesting details—the botanical carving like intricate whorled florals and the scalloped leafs, the large, deep, shield carving with all the stately bearing of a coat of arms—and he carried these over into the Newport Bedroom Collection.
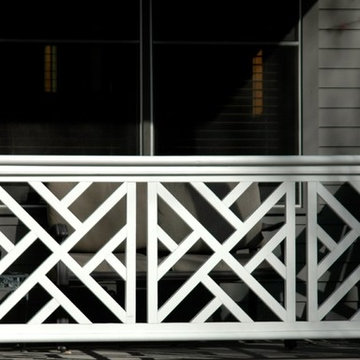


 Jason Smith Construction, Inc.
Large contemporary gray two-story vinyl gable roof idea in Portland with a metal roof


 Pamela Pennington Studios
Interior Design: Pamela Pennington Studios. Photo Credit: Eric Zepeda
Inspiration for a contemporary hallway remodel in San Francisco
Inspiration for a contemporary hallway remodel in San Francisco
135