
Search results for "Joinery" in Home Design Ideas


 Improva
Living room - mid-sized coastal open concept dark wood floor and brown floor living room idea in Sydney with white walls, no fireplace and a wall-mounted tv
Find the right local pro for your project


 Improva
Small minimalist dark wood floor and black floor home bar photo in Sydney with shaker cabinets, white cabinets, marble countertops, mirror backsplash and black countertops


 Yankee Barn Homes
Large country u-shaped light wood floor eat-in kitchen photo in Burlington with an undermount sink, beaded inset cabinets, light wood cabinets, granite countertops, black backsplash, stainless steel appliances and an island


 Accoya Wood
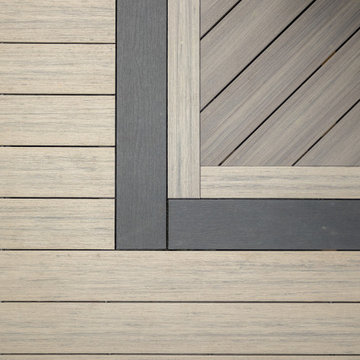
Accoya was used for all the superior decking and facades throughout the ‘Jungle House’ on Guarujá Beach. Accoya wood was also used for some of the interior paneling and room furniture as well as for unique MUXARABI joineries. This is a special type of joinery used by architects to enhance the aestetic design of a project as the joinery acts as a light filter providing varying projections of light throughout the day.
The architect chose not to apply any colour, leaving Accoya in its natural grey state therefore complimenting the beautiful surroundings of the project. Accoya was also chosen due to its incredible durability to withstand Brazil’s intense heat and humidity.
Credits as follows: Architectural Project – Studio mk27 (marcio kogan + samanta cafardo), Interior design – studio mk27 (márcio kogan + diana radomysler), Photos – fernando guerra (Photographer).


 Caroline Cobbold Design Ltd
Tom Hatton
Mid-sized trendy single-wall light wood floor and brown floor kitchen photo in London with an undermount sink, flat-panel cabinets, beige cabinets, concrete countertops, ceramic backsplash and no island
Mid-sized trendy single-wall light wood floor and brown floor kitchen photo in London with an undermount sink, flat-panel cabinets, beige cabinets, concrete countertops, ceramic backsplash and no island



 Syte Architects
Two chimney breasts appear together in the new open living room layout. Walnut joinery creates a shelving unit and focal point for the room.
Inspiration for a mid-sized contemporary beige floor living room remodel in London with white walls, a ribbon fireplace, a tile fireplace and a tv stand
Inspiration for a mid-sized contemporary beige floor living room remodel in London with white walls, a ribbon fireplace, a tile fireplace and a tv stand

 Twelve Stones Designs, LLC
C.L. Fry Photography
Inspiration for a large transitional single-wall concrete floor open concept kitchen remodel in Austin with an undermount sink, shaker cabinets, white cabinets, quartz countertops, beige backsplash, stone tile backsplash, stainless steel appliances and beige walls
Inspiration for a large transitional single-wall concrete floor open concept kitchen remodel in Austin with an undermount sink, shaker cabinets, white cabinets, quartz countertops, beige backsplash, stone tile backsplash, stainless steel appliances and beige walls

 Improva
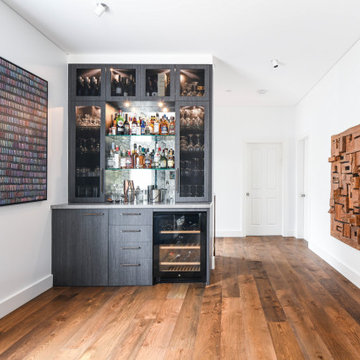
Inspiration for a small modern single-wall home bar remodel in Sydney with no sink, flat-panel cabinets, dark wood cabinets, quartz countertops, gray backsplash, mirror backsplash and gray countertops

 Live Edge Creations
Huge mountain style built-in desk dark wood floor home office photo in Seattle with beige walls

 Thomson Remodeling Company, Inc.
A lack of counter top space, and the original layout which included an exterior door, and wall separating the dinning room and kitchen, really demanded a new design and complete update. The doorway to the exterior (which is where the triple windows are currently located) took up valuable work space in the kitchen. A wall separated the dinning and kitchen area. The wall was removed and the room was opened up for a space that was much better for entertaining and human interaction. Otherwise, whoever was cooking was walled off from the rest of the house. The medium toned natural birch cabinetry along with the lighter maple floors created an open, warm and inviting room.
Mike Kaskel Photography.
139