
Search results for "Joining" in Home Design Ideas
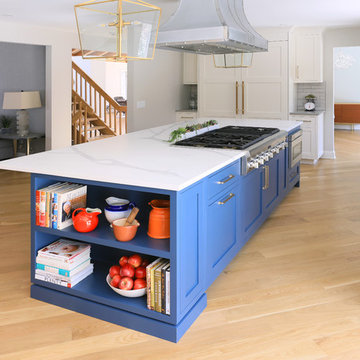
 Tesi Design, Inc. Interiors and Cabinetry
Replacing the original tile to wood flooring and running it through the adjoining rooms helped strengthen the open concept. Trying to match new wood with old was a bit of a challenge but laying the wood on a diagonal as the other rooms where horizontal let the rooms join effortlessly.

Photo: rockerBOO, via Flickr, licensed under Creative Commons Attribution-ShareAlike 2.0 Generic
Sambucus canadensis / eldberberry
Photo of a landscaping in Other.
Photo of a landscaping in Other.

Find the right local pro for your project
 Beco Kitchens and Baths
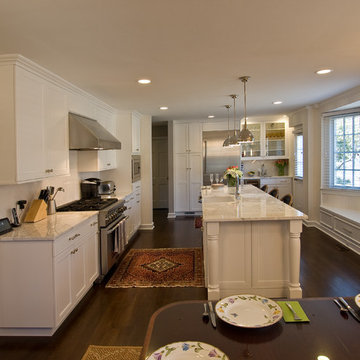
By moving the laundry to another part of the house and removing the interior walls, three rooms become one. The new sumptuous white kitchen has an open feel and allows for everyone in the family to join in with the meal preparation. White Carrera marble counter tops add to the elegance of the look, while the large window adds to the light and airy feel.
Photo by Bill Cartledge
 Medford Design-Build
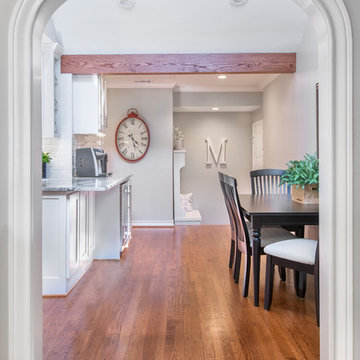
By removing the back wall completely, the dining room was joined to the neighboring hallway, creating an open, flowing space. We inverted a support beam into the attic and installed an exposed beam to hide the uneven ceiling levels between the spaces. The stain on the beam matches the hardwood flooring and ties the design together while also creating some dimension and visual interest in the room. Strategically placed LED can lights were installed to replace the low-hanging fan, making the ceilings seem higher.
Final photos by Impressia Photography.
 Gabriel Builders Inc.

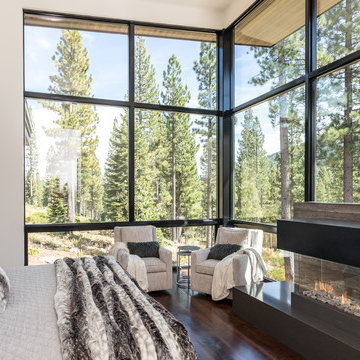
Large master bedroom with 2 queens joined by a single headboard. The fireplace is located across the room from the large bed, windows flank the room with views of the forest area. Chaise lounge for reading and meditation. Awesome chandelier!




 The Anderson Studio of Architecture & Design
This Kiawah marsh front home in the “Settlement” was sculpted into its unique setting among live oaks that populate the long, narrow piece of land. The unique composition afforded a 35-foot wood and glass bridge joining the master suite with the main house, granting the owners a private escape within their own home. A helical stair tower provides an enchanting secondary entrance whose foyer is illuminated by sunshine spilling from three floors above.
Photography: Kelly Elliott
Furnishings: G&G Interiors
 Arrow Point Design

In this picture you can see where we took down a half wall to open up the kitchen to the living room. We added a faux wood beam to the ceiling and added trim to the wall. We wanted it to feel like a cased opening.
 ScavulloDesign Interiors
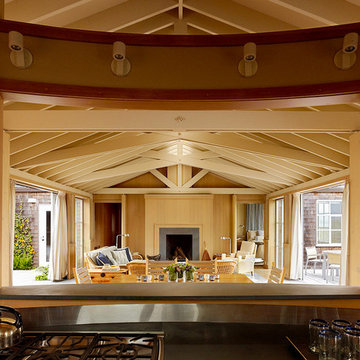
Inspiration for a small coastal galley enclosed kitchen remodel in San Francisco with shaker cabinets, light wood cabinets, stainless steel appliances and no island
 Morningside Architects LLP
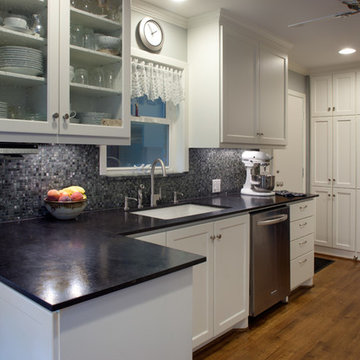
Morningside Architects, LLP
Structural Engineer: Structural Consulting Co., Inc.
Contractor: Good Dwellings, Inc.
Photographer: Rick Gardner Photography
 Art & Smart Inc

The continuous curvilinear manufacture without any joinings is a precious feature which gives lightness to the furniture with delicate natural lines.
Bathroom - small modern 3/4 multicolored tile and ceramic tile bathroom idea in San Diego with an integrated sink, furniture-like cabinets, red cabinets, glass countertops, a two-piece toilet and white walls
Bathroom - small modern 3/4 multicolored tile and ceramic tile bathroom idea in San Diego with an integrated sink, furniture-like cabinets, red cabinets, glass countertops, a two-piece toilet and white walls
 Windows Dressed Up
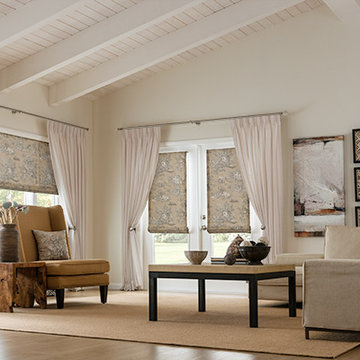
The living room decor includes layering the living room window treatments. Patterned roman shades are joined by custom pleated curtain panels on an exposed custom metal curtain rod with flass finials. The natural light filtering through the roman shades will be completely blocked by the blackout curtains. Exposed beams are painted to work with the rest of the living room.
Home decorators looking for living room ideas will find more at windowsdressedup.com.
Windows Dressed Up in Denver is also is your store for custom curtains, drapes, valances, custom roman shades, valances and cornices. We also make custom bedding - comforters, duvet covers, throw pillows, bolsters and upholstered headboards. Custom curtain rods & drapery hardware too. Home decorators dream store! Hunter Douglas, Graber and Lafayette.
Graber Patterned Roman Shade Photo. Living Room Designs and Ideas.

 Housing & Building Association of Colorado Springs
The Home

Inspired by a family’s desire for peace and serenity, this beautiful updated twist on the modern farmhouse is a dream come true for
this Texas family that now calls Colorado their home. Placed perfectly on a higher elevation of Flying Horse, this sanctuary takes its
queues from the restorative nature of the cooler hills and greener landscapes that surround it. “Unexpected” is the take on this home’s
indoor/outdoor living. The rooms flow seamlessly from gathering places, to cooking, dining and entertaining areas and out to decks
and patios where homeowners and guests alike find it irresistible to just relax. It is easy to understand why coming home here is the
best part of the day.
Throughout this beautiful retreat, traditional impressions meld with new sensibilities and creative ingenuity. Wide, white, oak plank
flooring, distressed brick, crisscross beams, ship-lap that climbs the walls, varied weights of white millwork and a meticulous mix of
painted and wood-stained cabinets and doors exude warmth and encourage friends to stay longer than they ever planned they would. Sophisticated living at its casual best.
Subtle but stylish, this family home is designed as a place where unforgettable memories will be made and family will stay connected
- a gracious lifestyle of thanksgiving and joy that is truly “All About Home”.
The Builder
Esteemed as a problem-solver, Scott Maynes delivers artistic living solutions that are both beautiful and practical for his clients. For over three decades he was an industry innovator in the commercial and home building industry in California and Nevada. After years of pleading for him to join with his sister’s interior design business in Colorado, he finally made the leap. With that move, a premiere home building and design company, All About Home Design/Build, was formed. Their first project in 2014 had the honor of winning CSHBA Best Overall Home and the People’s Choice Award and they have followed it up each year since.
With an uncompromising eye for detail, passion for quality and creativity, and striving for the most value for the dollar, Scott and his team have learned what it takes to turn a client’s vision into reality. If you are interested in building, please contact us at 719-559-1220 or scott@allabouthomedesign.com
The Interior Design
If there is something that never goes out of style, it’s listening to the client and understanding what they want. This gorgeous home speaks to its owner’s sense of class and curated style with muted hues that change subtly from room to room. Mixed metals, weathered materials, white painted trim, layers of tone and texture, and RH fabric colors hovering between driftwood and stone combine to form a quieter look, while industrial touches like black windows and metal stair railings give it an “edge”.
Design is like mixology: put in different ingredients and shake up something amazing. Mix styles - casual with formal, traditional with modern - to create a look that feels fresh and brand new. Designed as a place for fun family living, this home is a must see both inside and out.
 JRP Design & Remodel
Our client came to us with a desire to take an overgrown, neglected space and transform it into a clean contemporary backyard for the family to enjoy. Having had less than stellar experiences with other contractors, they wanted to find a trustworthy company; One that would complement their style and provide excellent communication. They saw a JRP banner at their son's baseball game at Westlake High School and decided to call. After meeting with the team, they knew JRP was the firm they needed to give their backyard a complete overhaul.
With a focus on sleek, clean lines, this contemporary backyard is captivating. The outdoor family room is a perfect blend of beauty, form, and function. JRP reworked the courtyard and dining area to create a space for the family to enjoy together. An outdoor pergola houses a media center and lounge. Restoration Hardware low profile furniture provides comfortable seating while maintaining a polished look. The adjacent barbecue is perfect for crafting up family dinners to enjoy amidst a Southern California sunset.

Before renovating, the landscaping was an unkempt mess that felt overwhelming. Synthetic grass and concrete decking was installed to give the backyard a fresh feel while offering easy maintenance. Gorgeous hardscaping takes the outdoor area to a whole new level. The resurfaced free-form pool joins to a lounge area that's perfect for soaking up the sun while watching the kids swim. Hedges and outdoor shrubs now maintain a clean, uniformed look.
A tucked-away area taken over by plants provided an opportunity to create an intimate outdoor dining space. JRP added wooden containers to accommodate touches of greenery that weren't overwhelming. Bold patterned statement flooring contrasts beautifully against a neutral palette. Additionally, our team incorporated a fireplace for a feel of coziness.
Once an overlooked space, the clients and their children are now eager to spend time outdoors together. This clean contemporary backyard renovation transformed what the client called "an overgrown jungle" into a space that allows for functional outdoor living and serene luxury.
Photographer: Andrew - OpenHouse VC
 Pennsylvania Landscape & Nursery Association
PA Landscape Group INC
Project Entry: Mountainside Living
2014 PLNA Awards for Landscape Excellence Winner
Category: Hardscaping-Residential $120,000&over
Award Level: Silver
Photo Description:
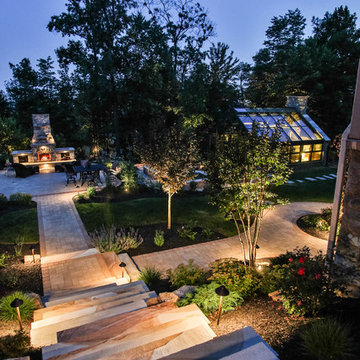
This residence sits on a mountain side, sloping wooded property. Water was an issue flowing down the mountain, so many rocked swales divert the flow. The area which we are presenting is the rear of the house that will be used to entertain family and friends, a place to unwind in the evenings and weekends.
We designed the outdoor areas to meet the needs and desires of the owners. When one walks through the breezeway not only to see an expansive valley view, but a relaxing fireplace and living area below where relaxing begins. Walk down the stairway of natural cut stone, you wonder through a landscaped garden onto the living area patio. Looking to your left is the pool with ample hardscape pool deck; large enough for a party or just the intimacy of two. Separating, yet joining the two areas is the grilling island, bar and outdoor wood burning oven. On the other side of the living area we go down a few steps to the raised planters and conservatory/greenhouse where plant are enjoyed from seedling to flower, or one can read a good book. Each area has it’s own personality for conversation or contemplation. The area is surrounded with plantings to provide color or to silhouette on the gray winter sky.
 Nick Kellett
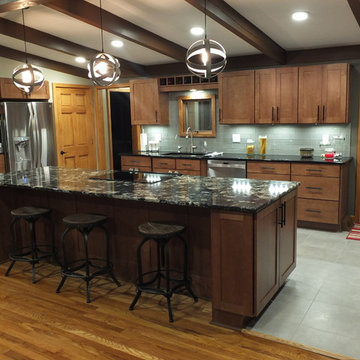
Wellborn Hanover Maple cabinet finished in Caramel. Countertops are Cambria quartz; sink wall Cambrian Black and Island is Hollinsbrook
Eat-in kitchen - mid-sized transitional galley ceramic tile eat-in kitchen idea in Columbus with an undermount sink, shaker cabinets, medium tone wood cabinets, quartz countertops, gray backsplash, glass tile backsplash, stainless steel appliances and an island
Eat-in kitchen - mid-sized transitional galley ceramic tile eat-in kitchen idea in Columbus with an undermount sink, shaker cabinets, medium tone wood cabinets, quartz countertops, gray backsplash, glass tile backsplash, stainless steel appliances and an island

 Vetter Architects
The owners requested a Private Resort that catered to their love for entertaining friends and family, a place where 2 people would feel just as comfortable as 42. Located on the western edge of a Wisconsin lake, the site provides a range of natural ecosystems from forest to prairie to water, allowing the building to have a more complex relationship with the lake - not merely creating large unencumbered views in that direction. The gently sloping site to the lake is atypical in many ways to most lakeside lots - as its main trajectory is not directly to the lake views - allowing for focus to be pushed in other directions such as a courtyard and into a nearby forest.
The biggest challenge was accommodating the large scale gathering spaces, while not overwhelming the natural setting with a single massive structure. Our solution was found in breaking down the scale of the project into digestible pieces and organizing them in a Camp-like collection of elements:
- Main Lodge: Providing the proper entry to the Camp and a Mess Hall
- Bunk House: A communal sleeping area and social space.
- Party Barn: An entertainment facility that opens directly on to a swimming pool & outdoor room.
- Guest Cottages: A series of smaller guest quarters.
- Private Quarters: The owners private space that directly links to the Main Lodge.
These elements are joined by a series green roof connectors, that merge with the landscape and allow the out buildings to retain their own identity. This Camp feel was further magnified through the materiality - specifically the use of Doug Fir, creating a modern Northwoods setting that is warm and inviting. The use of local limestone and poured concrete walls ground the buildings to the sloping site and serve as a cradle for the wood volumes that rest gently on them. The connections between these materials provided an opportunity to add a delicate reading to the spaces and re-enforce the camp aesthetic.
The oscillation between large communal spaces and private, intimate zones is explored on the interior and in the outdoor rooms. From the large courtyard to the private balcony - accommodating a variety of opportunities to engage the landscape was at the heart of the concept.
Overview
Chenequa, WI
Size
Total Finished Area: 9,543 sf
Completion Date
May 2013
Services
Architecture, Landscape Architecture, Interior Design
99