
Search results for "Jointly'" in Home Design Ideas

 Aquabella
Series: Night Life.
Sizes:
1x1 Straight Joint
1x2 Broken Joint
Block Random
Package Information:
One sheet equals one square foot.
11 Sf/carton.
63 cartons/pallet.
In the picture: NL-833 Canterbury


 MIG Furniture Design, Inc.
SPAR Modern Italian Wall Unit Exential T07. This ultra modern modular wall unit composition, consisting of individual pieces, is a great design solution for those, who are full of creativity and desire to reveal their individuality and arrange the living room by themselves. The individual units allow to organize only those areas you want in the way you need it and prefer, which is impossible to do with the joint wall unit compositions. The entertainment center provides an abundance of storage space, both hidden and exposed, to aid with organization of all your belongings. Large TV area allows to place a huge TV, turning the living room into a functional movie theater.
The Wall Unit Composition Exential T07 is shown in the next colors/finishes:
Structure - Ash lacquered finish (with wooden structure), Oak finish
Front - Ash lacquered finish (with wooden structure), Concrete finish
PLEASE NOTE: The Exential is a modular wall unit line offering a wide variety of units in different sizes. You can order this wall unit either as a complete composition, as shown in the main picture, or build your own composition according to your own dimensions and preferences. Please contact our office about details on the customization of this wall unit.
MATERIAL/CONSTRUCTION:
Structure: Made with particle board of wood, covered with E1 melamine finishes or high gloss / matt lacquered
Glass: 4 mm glass
Drawers: Made with panels of wood particles in E1-coated finish PVC beech. Metal runners with fine race to fall
The starting price is for the Exential Wall Unit Composition T07 as shown in the main picture.
Dimensions:
Shown Wall Unit Composition: W130" x D15"/17.7"/19.7"/22.8" x H74.4"
Find the right local pro for your project


 Cowart Door Systems
These doors are the most prominent feature seen when arriving at this home. They feature horizontal T&G boards using quarter sawn White Oak with a "dime gap" flush joint. Quarter sawn oak has been a favored wood for furniture and architectural trim for over a hundred years in both the US and Europe. Its unique and sophisticated look is enhanced by the Sikkens finish on these doors. The doors blend traditional materials with a modern interpretation.

 Landscape Techniques, Inc.
Beautiful landscape and design includes bluestone patio with artificial grass joints, stunning pool, gates entrance and zen-like cabana for relaxing and entertaining. Landscape & Design by Landscape Techniques.
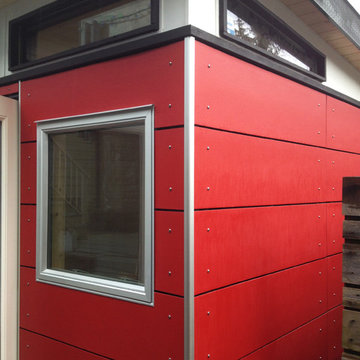
 Westcoast Outbuildings Inc.
Geoff Baker | Westcoast Outbuildings Inc.
Inspiration for a modern home design remodel in Vancouver
Inspiration for a modern home design remodel in Vancouver

 BRC Remodeling Group
New Venetian Gold Granite counters, Porcelain under-mount sink, Ceramic tile floor in Salerno-SL81 broken joint pattern, Killim Beige, Mocha Maple custom cut cabinets, Ceramic tile bathtub surround broken joint. Double Vanity
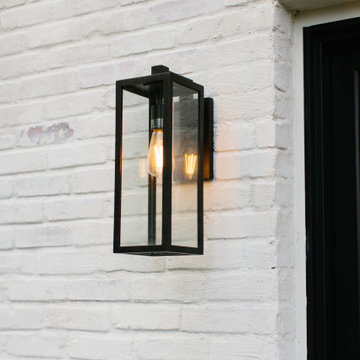
 Classic Finishes
Limeslurry is the perfect look for aging brick. This home is a 100 year old farmhouse with an addition. The mortar joints were weathered and nearly an inch deep. The lime slurry transforms with a new, sculpted look. Lime slurry also adds structural integrity: filling mortar joints and locking in aging brick. Because it is lime-based the brick is still able to breath. A strong improvement that highlights the architecture of the home and the striking landscaping.


 tomh52
I had to make new trim at the ceiling and floor joints. There was nothing there before and it always had looked unfinished.
Inspiration for a 1950s bathroom remodel in New York
Inspiration for a 1950s bathroom remodel in New York

 Acadia Stairs
A close-up of the mechanical joint of the powder coated decorative railing with gold-patina flower designs. Photo by Todd Norman
Example of a large classic rooftop balcony deck design in New York with no cover
Example of a large classic rooftop balcony deck design in New York with no cover

 Evoke Cabinets
A joint project with Pristine Kitchen Systems and Evco Developments.
Photo: Dani Ferster
Kitchen - transitional kitchen idea with white cabinets and quartz countertops
Kitchen - transitional kitchen idea with white cabinets and quartz countertops
 Evoke Cabinets
A joint project with Pristine Kitchen Systems and Evco Developments.
Photo: Dani Ferster
Transitional kitchen photo with white cabinets and quartz countertops
Transitional kitchen photo with white cabinets and quartz countertops

 NSPJ Architects
 / Cathy Kudelko
Home design - transitional home design idea in Kansas City
Home design - transitional home design idea in Kansas City
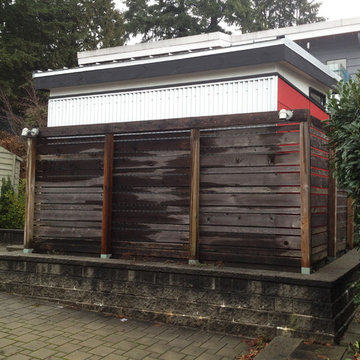 Westcoast Outbuildings Inc.
Geoff Baker | Westcoast Outbuildings Inc.
Inspiration for a modern home design remodel in Vancouver
Inspiration for a modern home design remodel in Vancouver

 Pineapple House Interior Design
The staircase was repositioned from the center of the home to the edge, and the original banister was retrofitted to work on the new staircase.
Scott Moore Photography

 Harmonia Inc.
This is an example of a mid-sized traditional partial sun backyard stone pond in New York.

 Catherine Renae Thomas Design Co.
Joint Venture With The Mansion
Example of a mid-sized mountain style staircase design
Example of a mid-sized mountain style staircase design

106