
Search results for "Jointly'" in Home Design Ideas

 MGH Stone Masonry
SB sandstone with a five point tight joint.
Inspiration for a mediterranean exterior home remodel in Santa Barbara
Inspiration for a mediterranean exterior home remodel in Santa Barbara


 TFLA | Terra Ferma Landscape Architecture
We love the pool water feature from any angle.
Inspiration for a small timeless backyard stone and rectangular lap pool fountain remodel in San Francisco
Inspiration for a small timeless backyard stone and rectangular lap pool fountain remodel in San Francisco
Find the right local pro for your project

 Benbow & Associates
David Dietrich
Open concept kitchen - mid-sized rustic galley medium tone wood floor open concept kitchen idea with a farmhouse sink, medium tone wood cabinets, white backsplash, subway tile backsplash, stainless steel appliances and an island
Open concept kitchen - mid-sized rustic galley medium tone wood floor open concept kitchen idea with a farmhouse sink, medium tone wood cabinets, white backsplash, subway tile backsplash, stainless steel appliances and an island

 Pine Creek Homes
No two timber frames are ever the same. Contrasting dowels add a special touch to the timber joints.
Example of a large arts and crafts open concept living room design with beige walls
Example of a large arts and crafts open concept living room design with beige walls

 Montecito Landscape
Lush grass serves as a living joint between flagstones creating a courtyard that overlooks the cozy patio just outside the french doors. Nestled in between is a jacuzzi spa.


 Greene Design LLC
Photography by Jack Gardner
Example of a small urban enclosed concrete floor family room design in Miami with a wall-mounted tv, brown walls and no fireplace
Example of a small urban enclosed concrete floor family room design in Miami with a wall-mounted tv, brown walls and no fireplace

Bedroom - large contemporary master gray floor and concrete floor bedroom idea in Seattle with black walls and no fireplace

 StoneMill Log & Timber Homes
A side view of this hand-hewn, chinked log home features dovetail joints and natural stone fireplaces. A front porch extends the entire front of the home.

 ILT Vignocchi
Mortar joint on bluestone patio
Photo of a large traditional full sun backyard stone formal garden in Chicago for summer.
Photo of a large traditional full sun backyard stone formal garden in Chicago for summer.


 Nosan Signature Homes
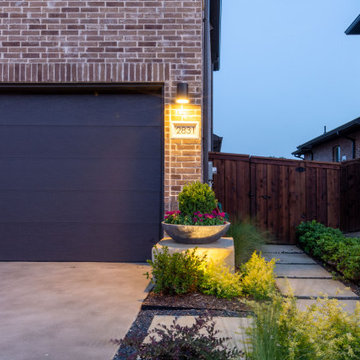
This home is inspired by the Frank Lloyd Wright Robie House in Chicago and features large overhangs and a shallow sloped hip roof. The exterior features long pieces of Indiana split-faced limestone in varying heights and elongated norman brick with horizontal raked joints and vertical flush joints to further emphasize the linear theme. The courtyard features a combination of exposed aggregate and saw-cut concrete while the entry steps are porcelain tile. The siding and fascia are wire-brushed African mahogany with a smooth mahogany reveal between boards.

 Ogawa Fisher Architects
The rear doors of our Waverley Street Residence open into the backyard and invite the outdoors in.
Cesar Rubio Photography
Inspiration for a contemporary gray one-story stucco flat roof remodel in San Francisco
Inspiration for a contemporary gray one-story stucco flat roof remodel in San Francisco

 Landwell Design + Build Co.
photography by Joslyn Amato
Large minimalist backyard concrete patio kitchen photo in San Luis Obispo with a pergola
Large minimalist backyard concrete patio kitchen photo in San Luis Obispo with a pergola

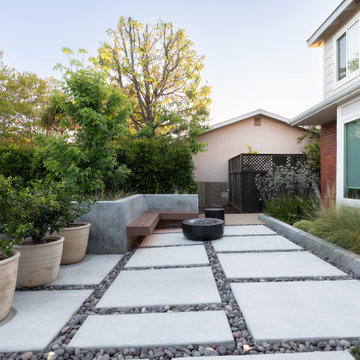
 Water & Earth Landscape Design
Pale paving with dark gravel joints creates a small terrace beside the house. Generous planters and a low wall give the seating corner a sheltered character.
103