
Search results for "Jointly'" in Home Design Ideas

 Garden Structures & More
Please note the many details. For this job is just that the details.
Inspiration for a huge craftsman concrete floor front door remodel in Minneapolis with brown walls and a medium wood front door
Inspiration for a huge craftsman concrete floor front door remodel in Minneapolis with brown walls and a medium wood front door

 Lorin Hill, Architect
An existing mid-century ranch house is renovated and expanded to accommodate the client's preference for a modern style of living. The extent of the renovation included a reworked floor plan, new kitchen, a large, open great room with indoor/outdoor space and an expended and reconfigured bedroom wing. Newly vaulted ceilings with shed dormers bring substantial daylight into the living spaces of the home. The exterior of the home is reinterpreted as a modern take on the traditional farmhouse.
Interior Design: Lillie Design
Photographer: Caroline Johnson


Find the right local pro for your project

 Mid South Building Supply, Inc.
Siding & Trim = James HardiePanel and HardieTrim – Monterrey Taupe
Soffit = Western Red Cedar T&G 1x4 V-Joint STK
Cedar Siding = Western Red Cedar T&G 1x4 V-Joint Aye&Better
Trim Wrapping = First American Smooth Dark Bronze Coil
 Mid South Building Supply, Inc.
Siding & Trim = James HardiePanel and HardieTrim – Monterrey Taupe
Soffit = Western Red Cedar T&G 1x4 V-Joint STK
Cedar Siding = Western Red Cedar T&G 1x4 V-Joint Aye&Better
Trim Wrapping = First American Smooth Dark Bronze Coil

 Bristol County Stamped Concrete
A basket weave brick walkway leading to a basket weave stamped concrete stamped concrete patio area
Inspiration for a timeless patio remodel in Boston
Inspiration for a timeless patio remodel in Boston

 Bernbaum-Magadini Architects
Example of a trendy l-shaped open concept kitchen design in Dallas with an integrated sink, flat-panel cabinets, light wood cabinets and stainless steel appliances

 Harold Leidner Landscape Architects
This spectacular French estate and gardens is located in the prestigious Preston Hollow neighborhood of Dallas, Texas. The dramatic architecture is surrounded by expansive grounds and lushly planted gardens. The property features a grand entrance and decorative gates, a private lake, luxury pool with glass tile finish, tennis routs, bocce court, putting green, walking paths and fire pit.
 Hedahl Landscape Deck & Patio
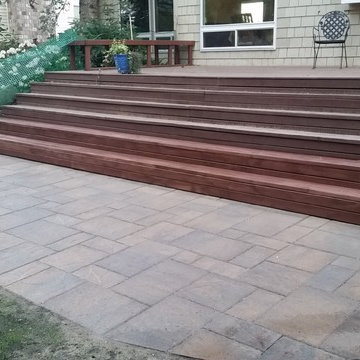
We removed lower deck, constructed two new steps to ground level, then installed the 7'x24' Belgard Lafitt rustic slab paver patio in Tuscana color blend. We used polymeric joint sand. This is after joint sand installation.

 db Landscaping LLC
The existing backyard facing the lake was an unusable lawn with a steep slope and overgrown planting bed. db Landscaping LLC installed the backyard landscape that was designed by Russell Stott. The design called for replacing the old pavers underneath the deck with tightly jointed rectangular blue stone pavers that was extended toward the lake and transitioned to an informal patio with turf filled joints between the blue stone pavers. The retaining wall near the beach was rebuilt utilizing the existing materials, and the wall by the deck was reconfigured to provide access from the deck to the lower patio.

 Masa Studio Architects
Example of a large tuscan beige two-story stucco house exterior design in Houston with a hip roof and a tile roof

 Tile Plus, Inc.
A guest/kid's bathroom in Monterey, CA with a midcentury theme. 3 different types of tile adorn this bathroom: the vertically installed subway tiles surrounding the tub, the mosaic multi-colored backsplash and the marble floor.

 Nosan Signature Homes
This home is inspired by the Frank Lloyd Wright Robie House in Chicago and features large overhangs and a shallow sloped hip roof. The exterior features long pieces of Indiana split-faced limestone in varying heights and elongated norman brick with horizontal raked joints and vertical flush joints to further emphasize the linear theme. The courtyard features a combination of exposed aggregate and saw-cut concrete while the entry steps are porcelain tile. The siding and fascia are wire-brushed African mahogany with a smooth mahogany reveal between boards.
 West Construction, Inc
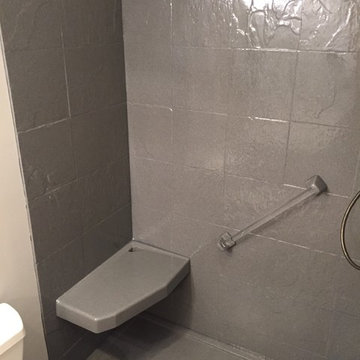
This is the Onyx Collection shown in 12" stone finish. No grout joints. The only joints are in the corners where the wall panels meet, so it makes this system very easy to clean and maintain.
(Shower door not installed yet)


 Timber Couture
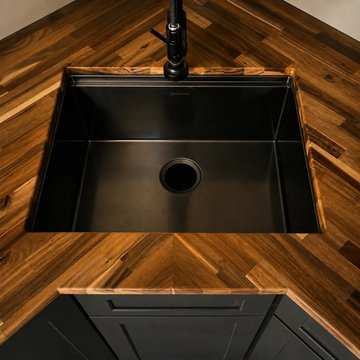
Project Details:
- 1" Acacia Butcher Block
- Undermount Sink with flush cutout
- Semi-gloss Poly Finish
- Precision Miter Joint over sink cabinet
```[cite: 20]
 Stone Garden
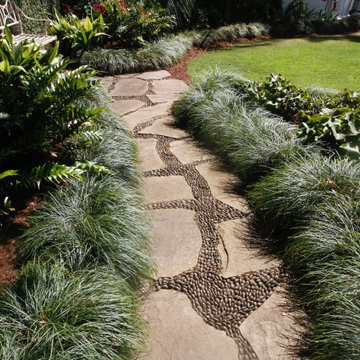
This stunning stepping stone pathway with Mexican Beach Pebble joints evokes the energy of the beach and is a sensory sensation underfoot. Stone Garden is a one-stop shop for all your pathway needs, including: base, joints, stone, edging. Our staff will assist you in selecting flagstone for your pathway or patio. You can choose from: Irregular flagstone, Dimensional flagstone, Circular steppers. Within each of these styles you’ll find a variety of colors and textures.

 Hearthstone Inc
This is an example of a mid-sized rustic front porch design with decking and a roof extension.

 Laplante Construction Inc.
Two story stone mantel adds a rustic appeal
Stansbury Photography
Inspiration for a large rustic open concept light wood floor family room remodel in Boston with white walls, a standard fireplace and a stone fireplace
Inspiration for a large rustic open concept light wood floor family room remodel in Boston with white walls, a standard fireplace and a stone fireplace

113