
Search results for "Jointly'" in Home Design Ideas

 Gappsi
Nicolock oyster blend rustico pavers being sealed in Huntington NY 11743. The sealing process begins with pressure washing the entire patio, removing all dirt/debris from the stone surface and in between the joints. Next, Nexgel Techniseal synthetic sand is applied in between the pavers joints and vibrated with a mechanical plate compactor. The plate compactor has rubber rollers to prevent the stones from cracking or scratching. This vibrating process allows the sand to fall in between the joints and density. Then, we clean the pavers with brooms and landscape blowers, to clean the excess sand from the pavers surface and to evenly spread the sand in between the pavers joints. The next step is to wash the pavers by misting water to penetrate the synthetic sand into the paver joints all the way down below the pavers. The sand and water activate a chemical reaction of the pollen that’s in the sand to cause the sand to harden. Finally, the application of the sealer, two parts components urethane dealer, specially formulated for Gappsi, is applied to the pavers surface and the sand joints to prevent stones from staining, extend their life cycle and further enhance their texture, color, and surface. Call Gappsi at 631-543-1177 for any cleaning, sealing, paver driveways/patio restoration and repairs in Huntington Bay NY.

 Nosan Signature Homes
This home, completed in 2017, was inspired by the Frank Lloyd Wright Robie House in Chicago and uses linear design materials including large overhangs and a shallow sloped hip roof. The exterior materials feature a norman style brick with colored mortar, tooled horizontal joints, and filled vertical joints, as well as long pieces of Indiana split-faced limestone in varying heights. The siding and fascia are wire-brushed African mahogany with a smooth mahogany reveal between boards. The windows are full height to the bottom of the stuccoed soffits that also feature hidden ventilation. The motor court features a combination of exposed aggregate and sawcut concrete while the entry steps are porcelain tile. The magnificent white oak and glass entry system continues the horizontal linear theme. The metal edges on the roof conceal gutters while downspouts are hidden inside the structure leaving a clean roofline. The house is situated on a hill that rolls toward the lake and features a walkout lower level giving it a two story appearance in the rear. The 12’ high dining room windows in the center of the house are framed in African mahogany with a larger overhang. The large kitchen window and floor-to-ceiling windows in the master bedroom and sitting room, tucked beneath the ample overhangs, complete the look.

Find the right local pro for your project
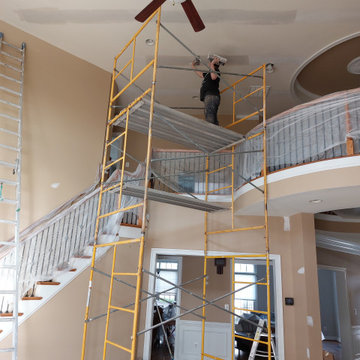
 Victor Painting
Removing missing joint tapes,as part of painting prepping, plus two coats of mud...
Inspiration for a modern family room remodel in DC Metro
Inspiration for a modern family room remodel in DC Metro


 Soren deNiord Design Studio
bluestone pavers with river river rock joints
Inspiration for a modern landscaping in Boston.
Inspiration for a modern landscaping in Boston.

 GM Construction, Inc.
Example of an island style bathroom design in Hawaii with an undermount sink, flat-panel cabinets, dark wood cabinets and beige walls
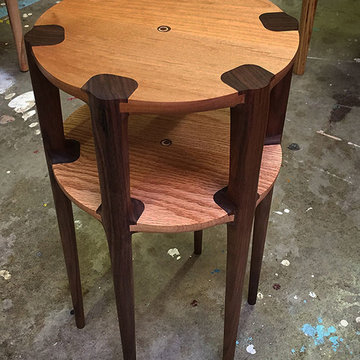
 scott white
cherry, alder, walnut legs.
sublime. sculpted.
sam maloof joints.
Example of a small mid-century modern home design design in Albuquerque
Example of a small mid-century modern home design design in Albuquerque

 JTA Stoneworks LLC
Flamed basalt stone for retaining walls - 1" inset joint just because - Split face texture


 Jayne Howard Studios
Some lucky twins get to gaze up at this ceiling all night!
We collaborated with our friend and awesome designer Pamela Stanley Dix over at Partners by Design based in Fairfield CT to come up with this dream bedroom. Mural and interior painting by Jayne Howard Studios.
Photography by Jayne Howard Studios

 Fieldstone Cabinetry
This transitional kitchen was created with Fieldstone Cabinetry's Milan door style in Cherry finished in a cabinet color called Nutmeg.
Inspiration for a large transitional l-shaped eat-in kitchen remodel with an undermount sink, recessed-panel cabinets, medium tone wood cabinets and an island
Inspiration for a large transitional l-shaped eat-in kitchen remodel with an undermount sink, recessed-panel cabinets, medium tone wood cabinets and an island

 Mid South Building Supply, Inc.
Siding & Trim = James HardiePanel and HardieTrim – Monterrey Taupe
Soffit = Western Red Cedar T&G 1x4 V-Joint STK
Cedar Siding = Western Red Cedar T&G 1x4 V-Joint Aye&Better
Trim Wrapping = First American Smooth Dark Bronze Coil

 Cabinet-S-Top
In this bathroom, the customer wanted to incorporate the laundry room into the space. We removed the existing tub and installed the washer and dryer area. We installed a Medallion Silverline White Icing Painted Lancaster Doors with feet Vanity with Bianca Luna Laminate countertops. The same countertop was used above the washer/dryer for a laundry folding station. Beaded Wall Panels were installed on the walls and Nafco Luxuary Vinyl Tile (Modern Slate with Grout Joint) was used for the flooring.

 Western Timber Frame
A few hours later this 12x20 over size timber frame pergola kit was installed over the back patio. old world timber frame, timber framed pergola, dovetail timber frame, mortise and tenon joint,


 Lecy Bros Homes & Remodeling
Spacecrafting
Bedroom - coastal master carpeted bedroom idea in Minneapolis with gray walls and no fireplace
Bedroom - coastal master carpeted bedroom idea in Minneapolis with gray walls and no fireplace
 Nosan Signature Homes
This home is inspired by the Frank Lloyd Wright Robie House in Chicago and features large overhangs and a shallow sloped hip roof. The exterior features long pieces of Indiana split-faced limestone in varying heights and elongated norman brick with horizontal raked joints and vertical flush joints to further emphasize the linear theme. The courtyard features a combination of exposed aggregate and saw-cut concrete while the entry steps are porcelain tile. The siding and fascia are wire-brushed African mahogany with a smooth mahogany reveal between boards.
117