
Search results for "Joinery" in Home Design Ideas
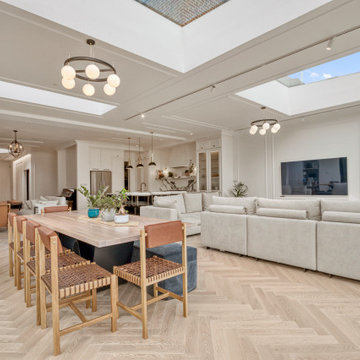
 Novo Joinery
The Avenue kitchen showcases a luxurious and modern design, featuring a large central island with a striking marble countertop marked by bold black and grey veining. The island’s base is painted black, creating a sleek contrast with the bright countertop. Surrounding the island the elegant bar stools add a touch of sophistication.
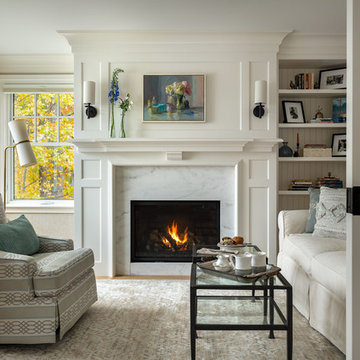
 Timothy M. Giguere, AIA - TMS Architects
Architectrure by TMS Architects
Rob Karosis Photography
Inspiration for a coastal home design remodel in Boston
Inspiration for a coastal home design remodel in Boston

 Plymasters
Example of a trendy galley concrete floor and gray floor kitchen design with an undermount sink, flat-panel cabinets, white cabinets, white backsplash, an island and gray countertops
Find the right local pro for your project

 DEANE Inc | Distinctive Design & Cabinetry
This beautiful contemporary kitchen was designed by DEANE inc with sleek hardwood floors, sophisticated wood and marble countertops, custom two toned cabinetry, refined custom crown modeling, and a stainless steel industrial hood that delivers the idea of a gourmet kitchen.
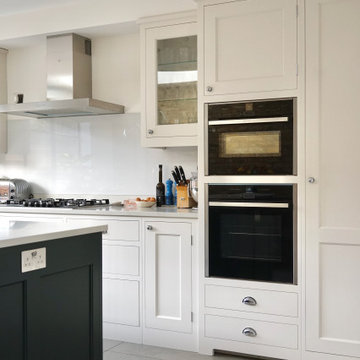 Novo Joinery
The appliance housing gives a sleek modern finish, fitting beautifully into the framed housing.
Mid-sized elegant single-wall slate floor and gray floor enclosed kitchen photo in London with a single-bowl sink, shaker cabinets, quartz countertops, white backsplash, glass sheet backsplash, black appliances, an island, white countertops and white cabinets
Mid-sized elegant single-wall slate floor and gray floor enclosed kitchen photo in London with a single-bowl sink, shaker cabinets, quartz countertops, white backsplash, glass sheet backsplash, black appliances, an island, white countertops and white cabinets

 Evans Joinery
Our Admiral Bar is the elegant high class socialite sure to be the center point at any party. Gracing the room as a sophisticated piece of furniture, then turning into a fully functional bar able to serve your guests all evening, the Admiral Bar gives you enough space to entertain any size gathering and easily packs away again at the end of the night.
Dimensions: When closed 14"Deep x 20"Wide x 36"High
Dimensions: When open 14"Deep x 40"Wide x 32"High
Materials: American Walnut & Brass
Our build time is 4-8 weeks. International orders please email us beforehand for a shipping quote.

 JL Interior Design, LLC
Living room - large transitional open concept beige floor living room idea in San Francisco with white walls, a standard fireplace and a wall-mounted tv

 The Wood Shop Millwork & Joinery INC
Inspiration for a mid-sized transitional u-shaped light wood floor eat-in kitchen remodel in Vancouver with an undermount sink, shaker cabinets, white cabinets, quartz countertops, white backsplash, subway tile backsplash, stainless steel appliances and two islands

 Mother Hubbard's Custom Cabinetry
Small arts and crafts u-shaped medium tone wood floor eat-in kitchen photo with an undermount sink, shaker cabinets, white cabinets, quartz countertops, white backsplash, porcelain backsplash, stainless steel appliances and an island
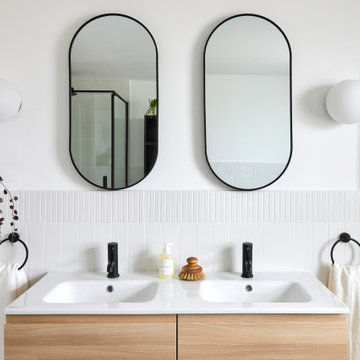
 Owl Design
Our clients – a family of four – had moved into a terraced home that needed updating. Our brief was an interiors scheme for the whole house.
The living room needed character adding back to it, so we chose pieces that complimented the original features of the beautiful house.
The neutral bathroom was designed to feel light and airy. In the kitchen, deep hues compliment neutral wood, for a modern update. For the study area – an extension of the living room – we chose a muted blue to contrast against the light oak, for a calming space to work, featuring bespoke joinery (seen here).

 Meghan Carter Design Inc.
Photography by Stephani Buchman
Inspiration for a small modern ceramic tile single front door remodel in Toronto with white walls and a black front door
Inspiration for a small modern ceramic tile single front door remodel in Toronto with white walls and a black front door
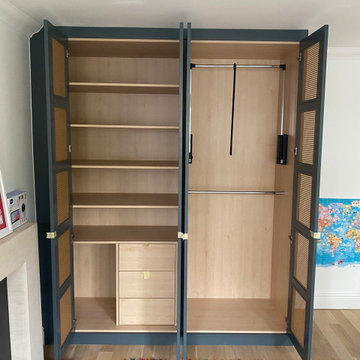
 A. Jones Joinery Limited
Rattan shaker door wardrobe painted 'Downpipe' Farrow & Ball with interiors of 'Natural Mandal Maple' Eggeruk.
Interior shelving, draws and hanging rail with a mirror on the right exterior.
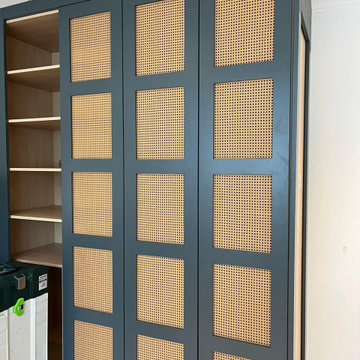 A. Jones Joinery Limited
Rattan shaker door wardrobe painted 'Downpipe' Farrow & Ball with interiors of 'Natural Mandal Maple' Eggeruk.
Interior shelving, draws and hanging rail with a mirror on the right exterior.
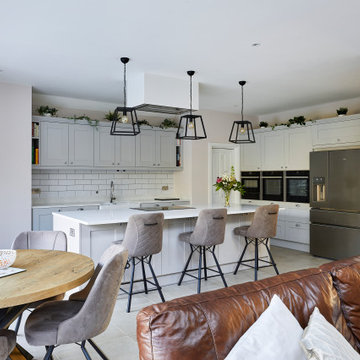 Novo Joinery
This kitchen showcases a modern, minimalist design with a calming neutral palette. The cabinetry is a soft grey with shaker-style doors, complemented by sleek metal handles, creating a clean and elegant look.
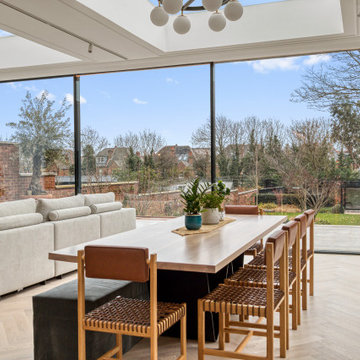 Novo Joinery
The Avenue kitchen showcases a luxurious and modern design, featuring a large central island with a striking marble countertop marked by bold black and grey veining. The island’s base is painted black, creating a sleek contrast with the bright countertop. Surrounding the island the elegant bar stools add a touch of sophistication.

 Fulton Carpentry & Joinery Ltd.
Small addition and several old walls removed and replaced with new load bearing beams to open up the rear of this home to create a large entertaining kitchen/dining space.
Union 11 Photographers.

 Morgan Atelier Architecture, LLC.
Robert Manella of CHSIR
Inspiration for a mid-sized cottage painted wood floor and gray floor sunroom remodel in New York with a stone fireplace, a standard ceiling and a standard fireplace
Inspiration for a mid-sized cottage painted wood floor and gray floor sunroom remodel in New York with a stone fireplace, a standard ceiling and a standard fireplace
 Evans Joinery
Our Admiral Bar is the elegant high class socialite sure to be the center point at any party. Gracing the room as a sophisticated piece of furniture, then turning into a fully functional bar able to serve your guests all evening, the Admiral Bar gives you enough space to entertain any size gathering and easily packs away again at the end of the night.
Dimensions: When closed 14"Deep x 20"Wide x 36"High
Dimensions: When open 14"Deep x 40"Wide x 32"High
Materials: American Walnut & Brass
Our build time is 4-8 weeks. International orders please email us beforehand for a shipping quote.
 The Wood Shop Millwork & Joinery INC
Eat-in kitchen - mid-sized transitional u-shaped light wood floor eat-in kitchen idea in Vancouver with an undermount sink, shaker cabinets, white cabinets, quartz countertops, white backsplash, subway tile backsplash, stainless steel appliances and two islands


113