
Search results for "Jointly'" in Home Design Ideas
 Freedom Renovations Inc.
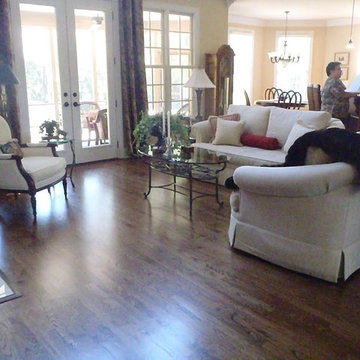
In this home we removed the carpet in the LR, installed and finger joint the new wood into the existing and refinished all of the new and exiting wood floors and steps
 Andover Landscape Design & Construction
He wanted a lake house, she wanted a pool.
Tucked away on a small cul-de-sac in North Reading is a backyard oasis like no other.
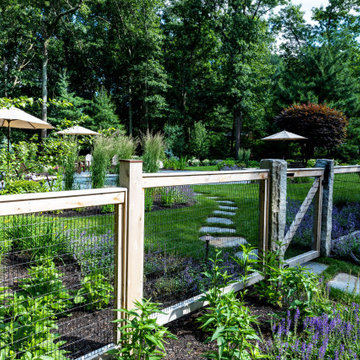
“During our initial meeting with the homeowners, it became apparent that they wanted a unique pool, so we suggested a free-form gunite pool surrounded by an indigenous Goshen Stone patio, custom cut to create ultra-tight joints. The stone arrived in huge slabs — most over 5’ x 5’ in size — and varied significantly in thickness. Countless hours were spent cutting, chiseling, and even sandblasting this life-sized jigsaw puzzle. The final look was exactly what we were shooting for.” Russell
The pool itself has a dark, pebble finish with a long, custom bench and a simple, spillway stone creating a perfect respite with a calming sound. Surrounding the pool and patio is a lush lawn with large swatches of summertime perennials. The homeowner is an active gardener, so providing him with areas to hone his skills was paramount to our success as a design firm. Large, architectural boulders were carefully arranged throughout the rear yard as both design elements and as functional furniture. A custom-built, wood, wire, and split granite fence meets pool-enclosure requirements and adds that farmhouse-feel to the overall look. Carefully arranged Goshen step stone set flush in the lawn orchestrates movement throughout the garden while connecting the house and pool in a thoughtful, artistic way.
No need to travel north to the lake when you’ve got this to enjoy daily — right in your own backyard!

Find the right local pro for your project
 Adobe Interiors
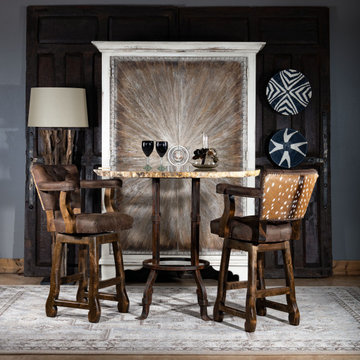
Bring a piece of nature into your entertaining area with our rustic elegant Chisum Axis Barstool. Let your retreat become an adventure in its own right. Featuring genuine axis deer hide, this 360 degree swivel stool brings an authenticity to your space that cannot be duplicated. The axis deer hide backing seamlessly transitions to a hand-tufted leather seat and back cushion, to create a unique experience that pairs the wild with the refined in this high-end leather barstool. Comfort, quality and tasteful design come together to create this fine leather barstool. 100% American Made to the highest standards of quality and craftsmanship.
Overall Barstool Dimensions: 43" H x 26" W x 22" D
Seat Height: 30"
Top of Arm Height: 40"
Overall Counter Stool Dimension: 38" H x 26" W x 22" D
Seat Height: 25"
Top of Arm Height: 35"
Leather Description: A fully drum dyed top grain cowhide on European raw material. This leather is lightly ironed and then milled extensively for a unique distressed appearance. This is a natural full grain leather. The hides have not been altered in any way during the tanning process. Shade variation is normal and areas of hides absorb dyes differently, so natural dye lot variations will occur. Remember that a swatch is a general representation of the leather's color and texture, not an exact match. Scars, marks, and branding are not flaws but rather are proof of authenticity, what we call "hallmarks of the trail". Leathers will fade if exposed to direct sunlight. This is a pull up leather which means color diffusion and "burst" will occur when worked by hand. If any of these characteristics is a problem please consider a "painted" leather. One that has been corrected and heavily pigmented.
100% top grain cowhide leather is characterized by variations in shade, texture, color and grain. Healed marks and scars are to be expected and enhance the natural beauty of the hides. These variations should not be considered defects as they are normal and unique features of genuine 100% top grain cowhide leather.
Frame Construction: Made with American Alder Wood, our frames are glued, screwed and dowelled at the joints. Two coats of high quality stain is hand rubbed on the wood finish and then sealed with industrial grade clear coat.
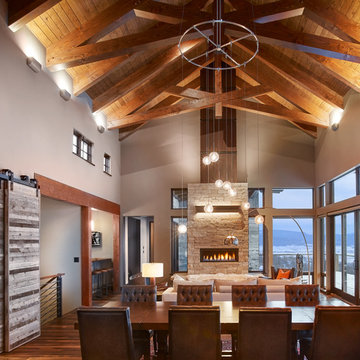
 Gerber Berend Design Build, Inc.
In this great room scissor trusses are constructed using traditional timber joinery with mortise and tenon joints and oak pegs juxtaposed with large glass expanses and contemporary detailing. Traditional punched window openings with divided window lites have modern reveals, cleanly wrapped drywall trim and are set against steel jammed liners that frame the main level cased openings. The fireplace mass accentuates the vertical nature of the room with traditional stone veneer but features a modern fireplace and segmented metal flue cover.
Photo credit: David Patterson Photography
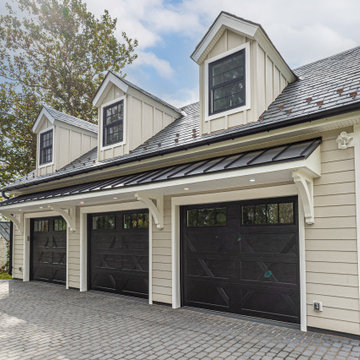
 Milex Residential
Read the who story, complete with video: https://bucks.happeningmag.com/preserving-history-crafting-dreams/
Initially envisioned solely as a home addition, the project evolved into a complete renovation. The owner's priorities, such as a spacious kitchen, a bathroom with ample closet space, and the addition of a garage, expanded the scope. The entire house, including the old section, underwent a metamorphosis, emerging as a harmonious blend of old-world charm and contemporary comfort. The kitchen, a focal point of the owner's vision, features custom inset cabinetry crafted locally in Bucks County. The second floor encompasses a luxurious primary bathroom and closet, showcasing the meticulous attention to detail. A highlight is the transformation of the third floor into an inviting living space, where historical elements like mortise and tenant joint beams are preserved and refinished.
 Western Timber Frame
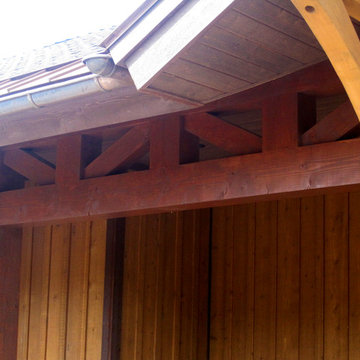
Timber frame added as accents to the exterior of a home.
Example of a classic patio design in Salt Lake City
Example of a classic patio design in Salt Lake City
 Kitchen and Bath Concepts
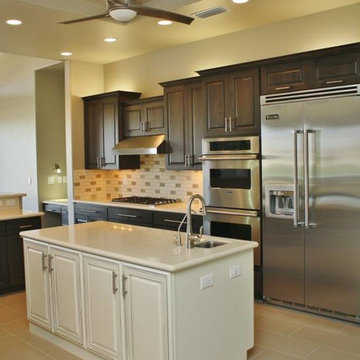
Eat-in kitchen - large transitional u-shaped porcelain tile eat-in kitchen idea in Phoenix with an undermount sink, raised-panel cabinets, dark wood cabinets, quartz countertops, beige backsplash, stone tile backsplash, stainless steel appliances and an island


 Minglewood, LLC
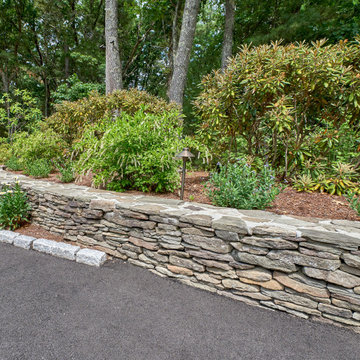
The goal of this project was to craft clean lines, gentle flows, and seasonal texture within an established woodland setting. Challenges arose from dappled light and deer pressure, along with the need for minimal irrigation. These conditions inspired us to create a woodland meadow enriched with understory birches, flowering shrubs, part-shade perennials, and spring bulbs. The inclusion of woodland ephemerals, stepping-stone paths and strategically-placed boulders enhanced the opportunity for quiet contemplation and wildlife observation. The crisp, curved edges of the tightly-jointed walks invite you into the garden while clearly defining maintenance areas. Angela Kearney, Minglewood, LLC
 MXMA Architecture & Design
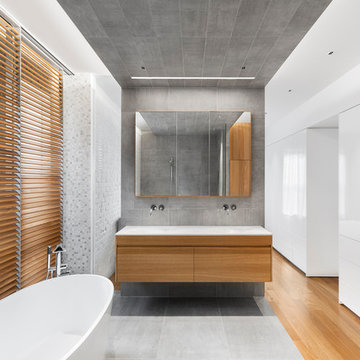
The floating wood vanity is the focal point in this pespective, with the mirror-paneled cabinets above that makes the room appear larger. Glass panels separate the bathroom from the bedroom and the corridor. On the right, white lacquered panel hide storage.
Photo credits: Annie Fafard


 The Nelson Team
This beautiful space began with an overlay of the existing concrete patio, and an extension out into the yard with brick pavers, mortared with "messy" joints, to increase entertainment space. A brick, wood burning fireplace with wood storage and seating wall was built, along with grilling area to match. Synthetic turf, with a brick rowlock, was used to create outdoor ping-pong area so turf would not be worn down, Area was landscaped and irrigation was adjusted as needed.
 Andrulaitis + Mixon
Photo Credit: Jim Bartsch
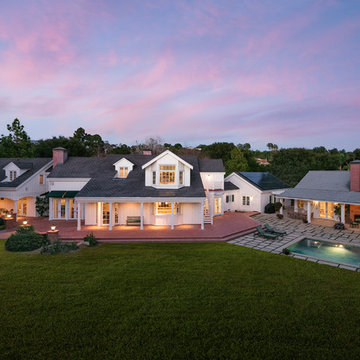
Example of a mid-sized country white two-story concrete fiberboard gable roof design in Santa Barbara
Example of a mid-sized country white two-story concrete fiberboard gable roof design in Santa Barbara

 TINO GC
What's more deserving of beauty than a wine cellar? A solid wood speakeasy door and herringbone brick floors to compliment the rustic, rough brick arches and distressed wood shelves. And the custom wine racks made from rebar.
 Summit Outdoor Living
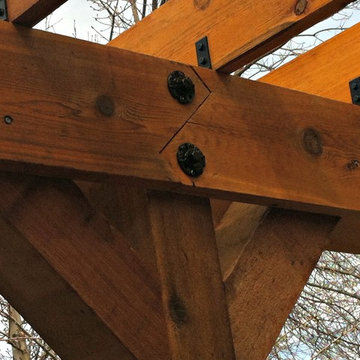
Pergola joint
Example of a large classic backyard stone patio design in Denver with a pergola
Example of a large classic backyard stone patio design in Denver with a pergola
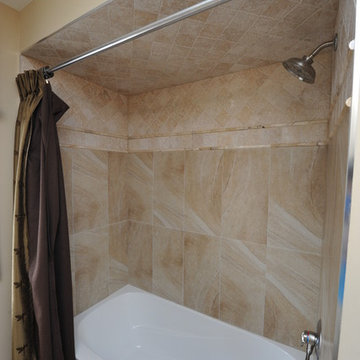
 Multi-Area Developments Inc.
Wall colour: Dulux / ICI MUSHROOM CAP #20YY 55/151
Flooring: Durango Sand 12" x 24" -horizontal staggered joint
Cabinet: Maple espresso by Frendel Kitchens
countertop: Marble travetine romano crosscut
cabinet hardware: Richelieu 76483 in brushed nickel
Tub Surround: Durango Sand 12" X 24", euro tumbled stone ivory 4" x 4" and pencil for top detailing.
Tub: Mirolin pheonix in white
Tub faucets: Delta Linden in brilliance
sinks: Foremost regent oval drop in
faucets: delta linden brilliance 4" centerset

 Schwake Stone Ltd., LLC
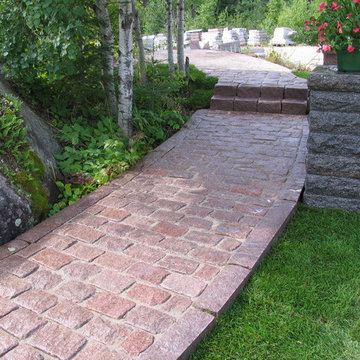
A solid granite walk, locked with sand joints, curves slowly through a landscape next to a wooded garden. Larger pavers edge the walk as a charming border. Block pieces stack to become the matching steps. A simple granite column marks the garden edge.
 HX Home Solutions and North Star Stone
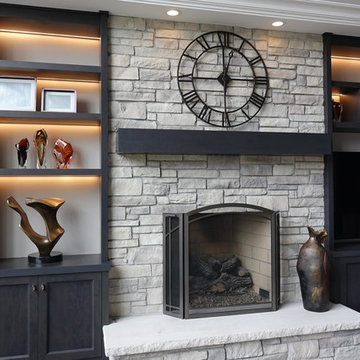
This fireplace features our Olde Ledge Stone veneer in "Smoke" with a limestone hearth. Installation was done with a mortar joint.
Home design - mid-sized traditional home design idea in Chicago
Home design - mid-sized traditional home design idea in Chicago
211