
Search results for "Jointly'" in Home Design Ideas

 Alger Customs
Inspiration for a mid-sized modern wooden straight staircase remodel in Orange County with metal risers

 LandCrafters, LLC
A large, irregular Fond du Lac flagstone patio was artfully created by our skilled craftsmen with uniform joint sizes, but a purposeful random quality. Similar cut, Fond du Lac stone stairs provide entry into the home.

 Patrick Murphy Landscape Design
Photo of the close-jointed cut flagstone patio and transition from patio to lawn. Design by Patrick Murphy. Photo by Ann Czapiewski
Patio - small modern backyard concrete paver full sun patio idea in DC Metro with no cover
Patio - small modern backyard concrete paver full sun patio idea in DC Metro with no cover
Find the right local pro for your project

 Pedini by Daruso Miami Custom Cabinetry & Millwork
Trendy medium tone wood floor, beige floor and wood wall bedroom photo in Miami with beige walls



 YnB Quality Stairs
Example of a mid-sized minimalist wooden straight mixed material railing staircase design in New York with wooden risers

 Jones Pierce Architects
Camp style bathroom with a shared sink basin and towel storage and a nickel joint wall. Shower stall doors made to blend in with wood walls. Shower interior with product niche porcelain tile walls and pebble tile floor.

 Dunn Architecture Studio
Mark Angeles
Large minimalist white two-story concrete flat roof photo in Los Angeles
Large minimalist white two-story concrete flat roof photo in Los Angeles

 STONEYARD®
This colonial style ranch adds a touch of elegance with the addition of local New England stone cladding. The Boston Blend Square & Rectangular thin stone veneer was artfully cut and shaped by the mason in a dry-laid installation technique. Pieces of stone were sawn on the sides and fit together with paper thin joints, with no mortar showing.


 STONEYARD®
This colonial style ranch adds a touch of elegance with the addition of local New England stone cladding. The Boston Blend Square & Rectangular thin stone veneer was artfully cut and shaped by the mason in a dry-laid installation technique. Pieces of stone were sawn on the sides and fit together with paper thin joints, with no mortar showing.
 Chapman Construction, LLC
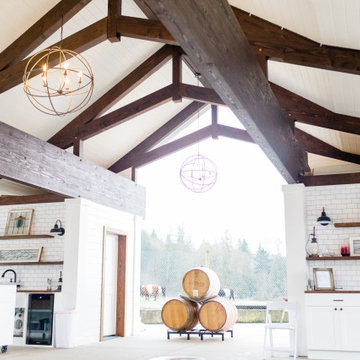
Event space built with Douglas Fir Timbers, Azek white trim, with shiplap wall finishes. The interior azek trim was jointed at each miter using a interlocking miter and each joint was meticulously glued. The two standing rooms are built as fully heated bathrooms with hot and cold water, sink and toilet for hosting events.

 Rain Garden Nursery LandscapeMakeoverDesignStaging
Scott & Catherine Buley, High Tech Turf & Trees/Rain Garden Nursery




 Fairfield Pool
A beautiful backyard with a pool house, pergola, outdoor shower and a fire pit. Perfect for entertaining on a warm summer afternoon.
Example of a large country backyard concrete paver and rectangular pool house design in New York
Example of a large country backyard concrete paver and rectangular pool house design in New York

 Tunnell and Tunnell Landscape Architecture
Work on this historic Buckhead estate has evolved through three owners since 1986. Each owner had their own vision and program of needs for the property. From reclaimed meadows to pool house, each was accommodated gracefully on this eight acre lot. A significant non-native invasive plant removal program has been in place for 15 years with great success and benefit.
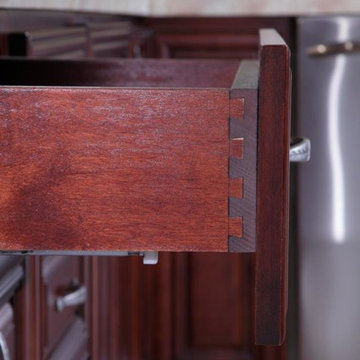
 Cabinets To Go
B.Jorgsen & Co. St. James Mahogany
The look of a kitchen from a prestigious old family estate with the benefit of modern technologies.
Soft closing drawers
High-quality European-style hinges
Rugged multi-ply, all wood box construction
Solid wood frame, doors, and drawers
All drawers are crafted with dovetail joints


214