
Search results for "Jointly'" in Home Design Ideas

 Anik Pearson Architect, P.C.
In the master bathroom, the tub deck, tub enclosure, tub apron and steam shower are all clad in Costa Smeralda polished granite slabs to minimize the number of grout joints. The bathroom fittings are Kohler Purist in polished chrome.
 Westlake Interior Painting
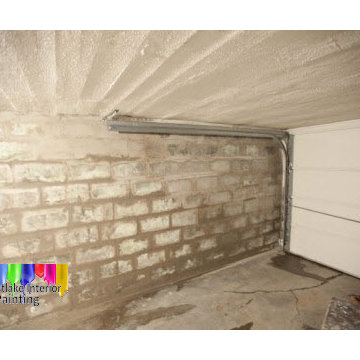
garage walls floor ceiling before 2 – Copy garage walls floor ceiling BEOFRE smoothing out wall and filling in joints 2 garage walls floor ceiling before 3 garage walls floor ceiling one wall done before garage walls floor ceiling BEOFRE smoothing out wall and filling in joints garage walls floor ceiling after wall ceiling before floor 3 interior garage avon 2 interior garage avon 3 interior garage avon 4 Interior garage avon
← 4 Bedroom Split in Westlake (previous entry)(next entry) 4 Bedroom Cape Cod in Sheffield Village →
For the garage we started by doing some prep work. First we cleaned all the walls, ceiling and floor thoroughly.
Then we used a premixed acrylic mortar patch to fill in all the joints and cracks along the walls and floor. We followed this up by applying an Acrylic block fill primer to the walls to seal up and cover all the pores along the wall.
After the walls were primed we applied two coats of ceiling paint to the ceiling, two coats of a semi gloss finish to the walls, and on the garage floor we used an Exterior latex acrylic paint.
 Centenario - Fabricantes
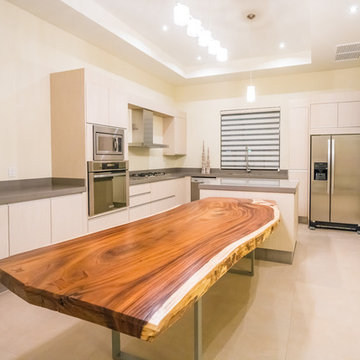
The slab table adds warmth to this modern kitchen...
La pieza agrega calidez a esta moderna cocina...
Diseño de cocina por Arq. Tonantzin Alverde
Find the right local pro for your project
 Water & Earth Landscape Design
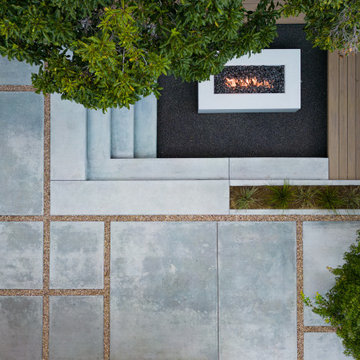
An overhead view reveals the rectangular fire feature and recessed seating space. Large paving panels and narrow joints continue the geometry across the adjacent terrace.

 GoManGo Enterprises
Michael K~
Example of a mid-sized classic dark wood floor hallway design in Portland with multicolored walls
Example of a mid-sized classic dark wood floor hallway design in Portland with multicolored walls

 User
Emily Kolaczek
Large elegant walk-out medium tone wood floor home design photo in Calgary with beige walls, a standard fireplace and a metal fireplace
Large elegant walk-out medium tone wood floor home design photo in Calgary with beige walls, a standard fireplace and a metal fireplace


 Backyard Getaway
Dave Burns
Inspiration for a large traditional drought-tolerant backyard landscaping in Tampa.
Inspiration for a large traditional drought-tolerant backyard landscaping in Tampa.

 Stone Selex
This exterior stone project uses natural stone veneer, Clairmont.
Traditional exterior home idea in Toronto
Traditional exterior home idea in Toronto

 EA Studio Architecture
Mid-sized arts and crafts gray tile and porcelain tile porcelain tile powder room photo in Raleigh with a vessel sink, flat-panel cabinets, medium tone wood cabinets, wood countertops, a two-piece toilet and white walls

 Nona WoodSmith
Living room upgraded with cast iron fireplace and electric fireplace insert, craftsman style mantle, custom quartz hearth, nickel joint chase, television inset and custom blue paint to accent the project.

 STONEYARD®
This colonial style ranch adds a touch of elegance with the addition of local New England stone cladding. The Boston Blend Square & Rectangular thin stone veneer was artfully cut and shaped by the mason in a dry-laid installation technique. Pieces of stone were sawn on the sides and fit together with paper thin joints, with no mortar showing.


 White Barn Design
New Beach House on Delaware Coast. Homeowners wanted soothing colors with a bright attitude.
Open concept kitchen - mid-sized coastal galley dark wood floor open concept kitchen idea in Burlington with a single-bowl sink, raised-panel cabinets, distressed cabinets, granite countertops, metallic backsplash, metal backsplash, stainless steel appliances and an island
Open concept kitchen - mid-sized coastal galley dark wood floor open concept kitchen idea in Burlington with a single-bowl sink, raised-panel cabinets, distressed cabinets, granite countertops, metallic backsplash, metal backsplash, stainless steel appliances and an island

 Western Timber Frame
Timber frame added as accents to the exterior of a home.
Example of a classic wood patio design in Salt Lake City
Example of a classic wood patio design in Salt Lake City

 Esswein Associates, Inc.
Pool fountain - mid-sized contemporary backyard stone and rectangular lap pool fountain idea in New York

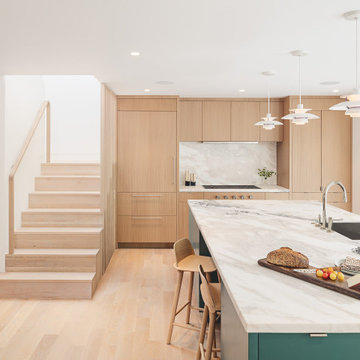


 ResCom Designs
This patterned roller shade enhances the decor of this dining room patio door
Dining room - mid-sized contemporary dining room idea in Toronto
Dining room - mid-sized contemporary dining room idea in Toronto
 Design DCA
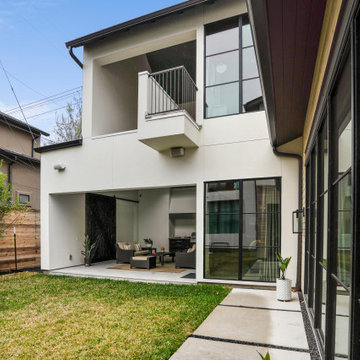
A sheltered patio with grey wicker seating, a dark feature wall, and direct indoor outdoor flow through the full width opening. A black steel frame sliding glass door, large format concrete paver path with dark gravel joint insets runs along the side.
217