
Search results for "Jointly'" in Home Design Ideas

 Gregory Heitzler Design - GHDesign
Foyer - large southwestern concrete floor foyer idea in San Francisco with beige walls

 Tonos Design Studio
Claw-foot bathtub - large eclectic master multicolored tile and glass tile marble floor claw-foot bathtub idea in New York with open cabinets, light wood cabinets, a two-piece toilet, a console sink and wood countertops
 Zaremba & Company
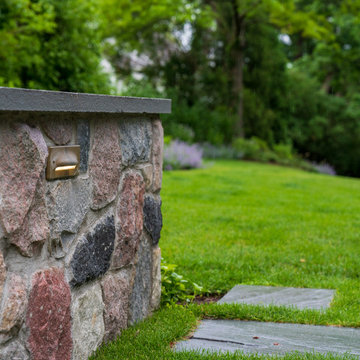
A path of natural cleft bluestone steppers slips between a pair of natural stone cheek walls and fades into the lawn.
Photo by Chris Major.
Inspiration for a large transitional backyard stone garden path in Detroit.
Inspiration for a large transitional backyard stone garden path in Detroit.
Find the right local pro for your project


 MARK MORRIS DESIGN GROUP
1. The existing American Standard Cast Iron Tub was refinished; new Grohe fixtures were added. The walls in the wet area were clad in large format porcelain with 1/16" joints and the tile mop board is recessed into the drywall.
 Sara Ray Interior Design
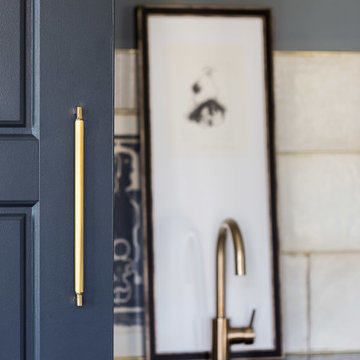
Tucked into a corner of the dining room, this butler’s pantry is small but has a lot of style, with its metal grout joints and oversize antiqued tile. We repeated the brass plumbing fixture – it’s from the same collection as the kitchen faucet. The clean, sleek lines are perfect for this small space.
Photo © Alyssa Rosenheck 2016


 Platinum Poolcare
Request Free Quote
This amazing estate project has so many features it is quite difficult to list all of them. Set on 150 Acres, this sprawling project features an Indoor Oval Pool that connects to an outdoor swimming pool with a 65'0" lap lane. The pools are connected by a moveable swimming pool door that actuates with the turn of a key. The indoor pool house also features an indoor spa and baby pool, and is crowned at one end by a custom Oyster Shell. The Indoor sauna is connected to both main pool sections, and is accessible from the outdoor pool underneath the swim-up grotto and waterfall. The 25'0" vanishind edge is complemented by the hand-made ceramic tiles and fire features on the outdoor pools. Outdoor baby pool and spa complete the vessel count. Photos by Outvision Photography

 Kitchens by Emanuel
We custom manufactured this kitchen, along with other joinery for our clients.
The end result being functional with all the fittings, yet sleek, modern and right on trend!
- Polyurethane doors
- Laminex 'Burnished Wood' feature doors
- Shadow line
- 40mm 'Calacatta Nuvo' Caesarstone bench top & splashback
- Detail 'Butt Joint' on the island waterfall end
- Seating area
- Blum hardware
Sheree Bounassif, Kitchens by Emanuel.

 Artistic Impressions
Example of a mid-sized classic porcelain tile enclosed dining room design with beige walls and no fireplace



 Four Seasons Botanical
Finished product of flagstone and zoysia grass joint patio
Example of a large minimalist backyard stone patio design in Austin
Example of a large minimalist backyard stone patio design in Austin

 STONEYARD®
This colonial style ranch adds a touch of elegance with the addition of local New England stone cladding. The Boston Blend Square & Rectangular thin stone veneer was artfully cut and shaped by the mason in a dry-laid installation technique. Pieces of stone were sawn on the sides and fit together with paper thin joints, with no mortar showing.

 Wakely and Company Limited
Close up shot of the staircase stringer show the joinery detail of wedge mortise and tenon. Split Second Photography
Example of an arts and crafts staircase design in Toronto
Example of an arts and crafts staircase design in Toronto



 Mallery Hall LLC
Sandal Wood Round Pedestal Breakfast Table.
Dining room - coastal dining room idea in Atlanta
Dining room - coastal dining room idea in Atlanta
231