
Search results for "Jointly'" in Home Design Ideas
 Clark Outdoor Designs
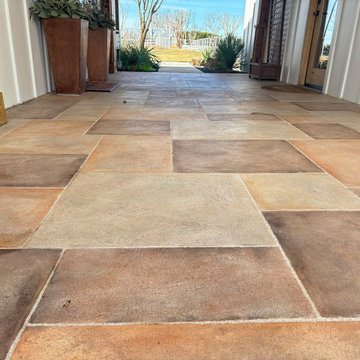
This shot is all about the floor layout. We installed large format pavers in a random rectangle pattern with clean grout joints. The colors blend from tan to gray and darker brown, so dirt does not show fast. You can see how the pavers run straight through the covered breezeway and line up tight along the walls and posts. Call Clark Outdoor Designs today at 469-430-2449 or visit www.clarkoutdoordesigns.com.

 James River Construction, LLC.
This fun, funky basement space was renovated with both kids and adults in mind. A large sectional is the perfect place to watch the game and another game - at the same time! Thanks to two flat screen TVs, this family can please everyone in the room. A kids space for a ping pong table and drum set sits behind the TV viewing space and a wet bar for drinks and snacks serves everyone. Concrete floors were painted and rugs were used to warm up the space. Surround sound systems were installed into the ceiling and walls for a seamless look. This is the perfect space for entertaining guests of any age.

 Atelier SUN
Example of a small danish formal and open concept light wood floor great room design in Toronto with white walls and no tv
Find the right local pro for your project

 Krugel Cobbles, Inc.
Landscape Architect: Douglas Hoerr, FASLA; Photos by Linda Oyama Bryan
Photo of a traditional courtyard stone formal garden in Chicago for summer.
Photo of a traditional courtyard stone formal garden in Chicago for summer.

 Nest Interiors
Example of a large minimalist wooden u-shaped open and cable railing staircase design in New York

 Matthew Cunningham Landscape Design LLC
Inspiration for a transitional home design remodel in Boston
Inspiration for a transitional home design remodel in Boston



 Diversified Contractors / DC Patio
Mid-sized elegant backyard tile patio photo in DC Metro with no cover

 Hemmeline Designs
David Hemmeline
Inspiration for a mid-sized mediterranean powder room remodel in Houston with white walls
Inspiration for a mid-sized mediterranean powder room remodel in Houston with white walls

 aMortonDesign
Wall sconces cast patterned light.
Alcove bathtub - small mid-century modern white tile and ceramic tile black floor alcove bathtub idea in New York with purple walls and an undermount sink
Alcove bathtub - small mid-century modern white tile and ceramic tile black floor alcove bathtub idea in New York with purple walls and an undermount sink
 Whirlwind Fine Garden Design
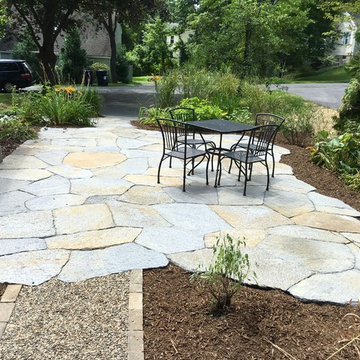
We only use large pieces of stone, so that they never wobble. We also fit them very tightly, and use traditional patterns so that there are no running joints or narrow triangles.


 Benjamin Andrew Construction
Never The Rock Photography
Example of a large arts and crafts master beige tile and porcelain tile porcelain tile drop-in bathtub design in Atlanta with shaker cabinets, white cabinets, a two-piece toilet, beige walls, an undermount sink and granite countertops
Example of a large arts and crafts master beige tile and porcelain tile porcelain tile drop-in bathtub design in Atlanta with shaker cabinets, white cabinets, a two-piece toilet, beige walls, an undermount sink and granite countertops

 D-Trac Construction Inc.
D-Trac Construction was contracted to address install issues from a previous contractor related to the workmanship and install of the exterior hardie board package. Because of the issues, the local county would not pass building permit inspection due to non-compliance with the Alberta Building Code and the Safety Codes Act.
Issues and corrective actions included:
1. Aluminum J and corner trim does not allow for the plank to be sealed (caulked at termination).
Corrective Action: Install 5/4" Smart Trim and color match caulk at all terminations.
2. Flashing detail on primary head flashings are cut and bent, creating point of entry on each end dam at the back side of drip.
Corrective Action: Install new primary head flashings using the fold method to create end dam.
3: Incorrect stagger on plank install, Not enough distance between butt joints on stagger, no slip plates at butt joints.
Corrective Action: Install new plank using a either a 24" or 32" stagger pattern, with aluminum slip plates behind all butt joints.
4: Many terminations through plank siding have no trim block, not sealed correctly.
Corrective Action: Install 5/4" trim blocks to allow plank to be sealed(caulked to termination.
At the end of the project, a final inspection was completed and the local county passed the building permit inspection.

 Duvall & Co.
This custom, solid pine farmhouse buffet table is stained Dark Walnut and measures 66"L x 20"D x 36"H. The drawers have dove-tail joints. The entire buffet table is solid pine. Even the back of the buffet table is 1"x4" tongue and groove bead board.

 Daryl Toby - AguaFina Gardens International
Design ideas for a mid-sized asian backyard water fountain landscape in Detroit.
 Mallery Hall LLC
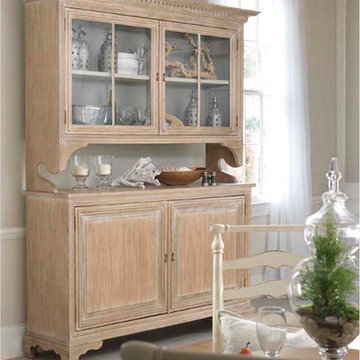
Distressed Driftwood Island Cupboard Display Cabinet.
Home design - coastal home design idea in Atlanta
Home design - coastal home design idea in Atlanta
 Ted Whitten, Architect & Writer
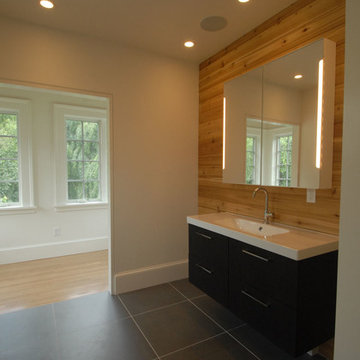
The bathroom space is contemporary, with a modern wall-mounted vanity, a large medicine cabinet, and cedar boards on the wall. The floor tiles, by Mosa, are matte gray with thin joints, giving the space a solid, permanent feel.

 Aquabella
Series: Tidal Waves.
Sizes:
3x3 Straight Joint
Package Information:
One sheet equals one square foot.
11 Sf/carton.
63 cartons/pallet.
In the picture: TW-3390 Rip Curl 3x3
233