
Search results for "Jointly'" in Home Design Ideas

 Riddle Construction & Design
This project was a joint effort between J. Stephen Peterson, architect and Riddle Construction & Design. The large island anchors the kitchen while multiple tall pantries offer an abundance of storage as well as display.

 D-Trac Construction Inc.
D-Trac Construction was contracted to address install issues from a previous contractor related to the workmanship and install of the exterior hardie board package. Because of the issues, the local county would not pass building permit inspection due to non-compliance with the Alberta Building Code and the Safety Codes Act.
Issues and corrective actions included:
1. Aluminum J and corner trim does not allow for the plank to be sealed (caulked at termination).
Corrective Action: Install 5/4" Smart Trim and color match caulk at all terminations.
2. Flashing detail on primary head flashings are cut and bent, creating point of entry on each end dam at the back side of drip.
Corrective Action: Install new primary head flashings using the fold method to create end dam.
3: Incorrect stagger on plank install, Not enough distance between butt joints on stagger, no slip plates at butt joints.
Corrective Action: Install new plank using a either a 24" or 32" stagger pattern, with aluminum slip plates behind all butt joints.
4: Many terminations through plank siding have no trim block, not sealed correctly.
Corrective Action: Install 5/4" trim blocks to allow plank to be sealed(caulked to termination.
At the end of the project, a final inspection was completed and the local county passed the building permit inspection.

 Jade Construction Design
Kids Cave in Laguna Beach, CA
Graffiti Artist: Maxx Moses
Interior Design and photography: Tracy Mafi
Kids' room - contemporary kids' room idea in Orange County
Kids' room - contemporary kids' room idea in Orange County
Find the right local pro for your project

Living room - mid-sized transitional formal and enclosed dark wood floor and brown floor living room idea in Boston with multicolored walls
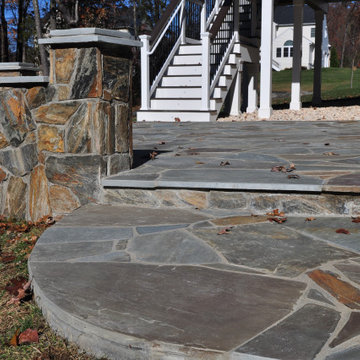

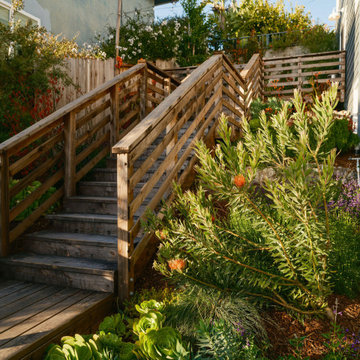
 Rock Paper Scissors Landscape, Inc.
Inspiration for a mid-century modern home design remodel in San Francisco
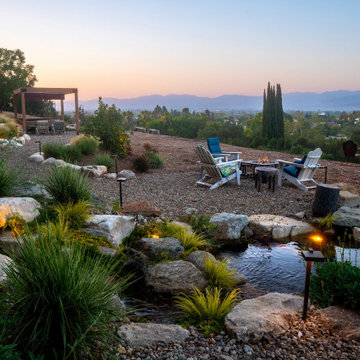
 Pacific Outdoor Living
A slope above the valley turned into a three-tiered granite waterfall, bluestone flagstone with planted joints, timber steps and a dry river bed running down through the garden.
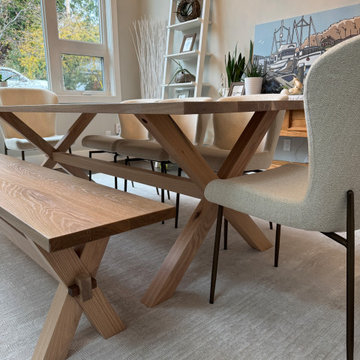
 The Plane and Nail Co.
With sharp lines and contrast, this table boasts hand cut crossbuck legs and a plank top,
Solid Canadian pine construction (with hardwood options available) which is jointed, hand planed and sanded smooth. All built to your specifications.
Standard options include a stained top and base.
 Design DCA
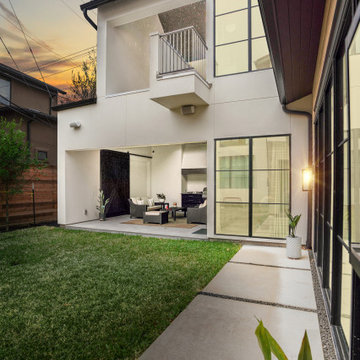
A sheltered patio with grey wicker seating, a dark feature wall, and direct indoor outdoor flow through the full width opening. A black steel frame sliding glass door, large format concrete paver path with dark gravel joint insets runs along the side.
 Design Pro Wallpapering
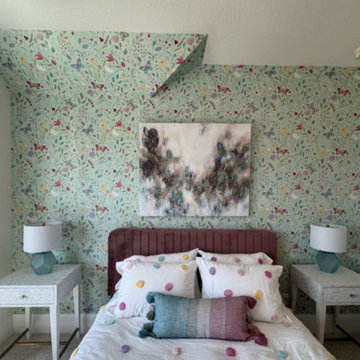
Precision wallpaper installation in Denver, CO. Executed with expert surface preparation, exact design matching, and flawless joint execution on high-end designer materials.
 Romex Canada West
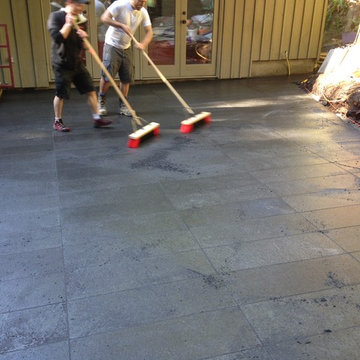
After 15-20 minutes, the mixture begins to set up - note the bread crumb-like texture it has become. Simply sweep up the excess at a 45 degree angle to the joints.
 Design DCA
A sheltered patio with grey wicker seating, a dark feature wall, and direct indoor outdoor flow through the full width opening. A black steel frame sliding glass door, large format concrete paver path with dark gravel joint insets runs along the side.
 LIV Design Partners
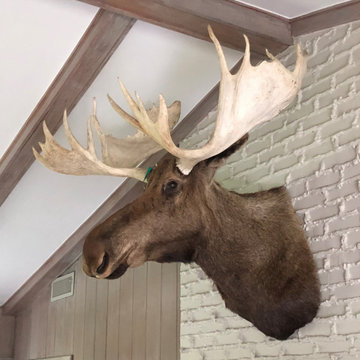
This moose is a big trophy that deserves to be the center of attention. Placed above a stained rustic mantel was the perfect place. The brick fireplace wall has lots texture from the weeping mortar joint.
 Fury Design
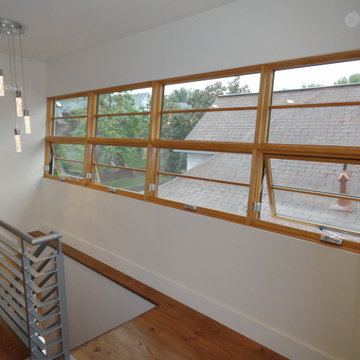
South Odgen Street
Staircase - mid-sized modern wooden straight metal railing staircase idea in Denver with painted risers
Staircase - mid-sized modern wooden straight metal railing staircase idea in Denver with painted risers

 Water & Earth Landscape Design
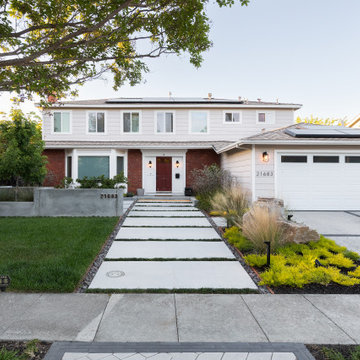
Broad pale paving panels lead directly to the front door, framed by lawn and layered planting. Dark joints give the approach a crisp rhythm.
Eclectic exterior home photo in San Francisco
Eclectic exterior home photo in San Francisco
 Centenario - Fabricantes
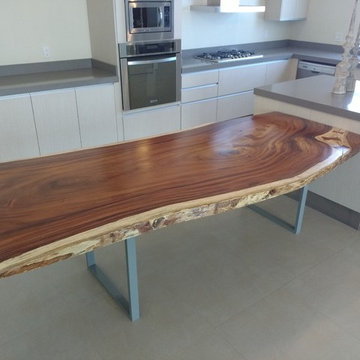
The slab table stands out by itself...
La pieza destaca por sí sola...
Diseño de cocina por Arq. Tonantzin Alverde

 Weddington Construction
Inspiration for a mid-sized contemporary backyard deck remodel in Louisville with a pergola

 Metroarea Architetti
Marco Ravo
Staircase - mid-sized contemporary metal curved staircase idea in Bologna with metal risers
Staircase - mid-sized contemporary metal curved staircase idea in Bologna with metal risers
230