
Search results for "Jointly'" in Home Design Ideas

 John Gehri Zerrer
Example of a large cottage gray two-story stone exterior home design in New York with a mixed material roof

 DEMESNE
The glass entry breezeway frames a view of the lake and sky beyond. Board and batten construction, metal and wood request a strong presence while still blending into tranquil lake neighborhood. ©Shoot2Sell Photography

 Rockwood Cabinetry
Enclosed kitchen - huge traditional u-shaped medium tone wood floor and brown floor enclosed kitchen idea in Portland with raised-panel cabinets, white cabinets, a farmhouse sink, marble countertops, gray backsplash, glass tile backsplash, stainless steel appliances and two islands
Find the right local pro for your project


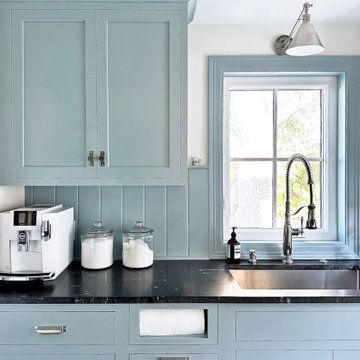
 Cabinet Joint
Scullery - a small kitchen or room at the back of the house used for prep work, cleaning dishes, additional storage, and other household tasks that overflow from the main kitchen.

 Hulburd Design
This San Francisco pied-a-tier was a complete redesign and remodel in a prestigious Nob Hill hi-rise overlooking Huntington Park. With stunning views of the bay and a more impressive art collection taking center stage, the architecture takes a minimalist approach, with gallery-white walls receding to the background. The mix of custom-designed built-in furniture and furnishings selected by Hulburd Design read themselves as pieces of art against parquet wood flooring.

 AHD&Co
Inspiration for a large country open concept dark wood floor living room remodel in New York with gray walls, a standard fireplace and a stone fireplace
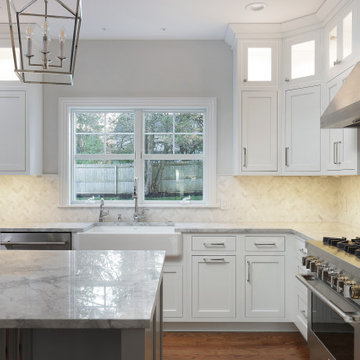 Cabinet Joint
Large transitional u-shaped medium tone wood floor eat-in kitchen photo with shaker cabinets, white cabinets, stainless steel appliances and an island
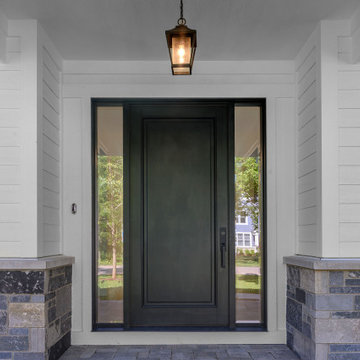
 Glenview Haus – Custom Doors & Wine Cellars
Glenview Haus Classic Collection of front doors provides solid wood doors that are elegantly styled with archetypal designs. These custom-made wooden front doors feature elaborate, raised moldings. Showcasing two-panel and one-panel door styles, clients can choose which time-honored look will better suit their home. The Classic Collection of front doors can additionally be customized with intricate and beautifully unique jointed and lead patterns to better fit the personalities of the individuals who live inside. The artisans at Glenview Haus focus on enhancing the natural elegance of the high-end wood grains by using furniture-quality stains and techniques.


 The Wood Floor Store
Marazzi Silk Sophisticated 12x24 Porcelain Tile on staggard joint with Bliss Silver Aspen Slate and Glass Mixed Linear Random Border
Inspiration for a large transitional master porcelain tile and beige tile porcelain tile alcove shower remodel
Inspiration for a large transitional master porcelain tile and beige tile porcelain tile alcove shower remodel

 Wood & Iron Lamps
Beautiful Rustic Industrial Mason Jar Pulley Lamp.
Mountain style living room photo in Montreal
Mountain style living room photo in Montreal

 Rock Kauffman Design
M-Buck Studios
Bathroom - contemporary bathroom idea in Grand Rapids with a drop-in sink, flat-panel cabinets, white cabinets and brown walls
Bathroom - contemporary bathroom idea in Grand Rapids with a drop-in sink, flat-panel cabinets, white cabinets and brown walls
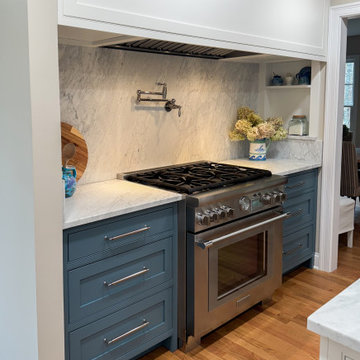 Cabinet Joint
Example of a mid-sized beach style single-wall eat-in kitchen design with an undermount sink, beaded inset cabinets, blue cabinets, marble countertops, white backsplash, marble backsplash, an island and white countertops

 SINGLEPOINT DESIGN BUILD INC.
Large trendy u-shaped open concept kitchen photo in San Francisco with an undermount sink, flat-panel cabinets, gray cabinets, marble countertops, brown backsplash, wood backsplash, stainless steel appliances and an island

 Harold Leidner Landscape Architects
Completed in 2013, this this property located in University Park, Texas, features a modern pool pavilion with a green roof that opens to a new swimming pool and garden.
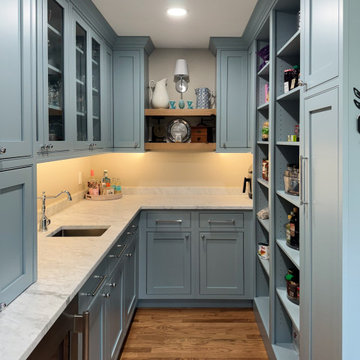 Cabinet Joint
Eat-in kitchen - mid-sized coastal single-wall eat-in kitchen idea with an undermount sink, beaded inset cabinets, blue cabinets, marble countertops, white backsplash, marble backsplash, an island and white countertops
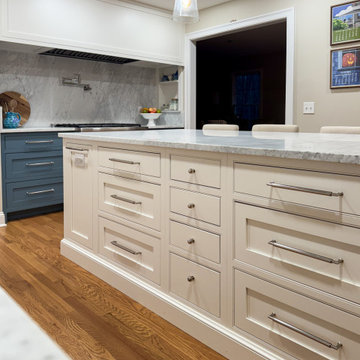 Cabinet Joint
Mid-sized beach style single-wall eat-in kitchen photo with an undermount sink, beaded inset cabinets, white cabinets, white backsplash, an island, white countertops, marble countertops and marble backsplash

 VeDco Design Group, Inc
Example of a large wooden l-shaped staircase design in Chicago with blue walls and wooden risers
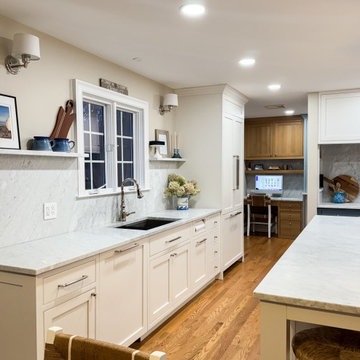 Cabinet Joint
Inspiration for a mid-sized coastal single-wall eat-in kitchen remodel with an undermount sink, beaded inset cabinets, white cabinets, marble countertops, white backsplash, marble backsplash, an island and white countertops
44