
Search results for "Jointly'" in Home Design Ideas

 DD Ford Construction
Design ideas for a mediterranean partial sun hillside retaining wall landscape in Santa Barbara.
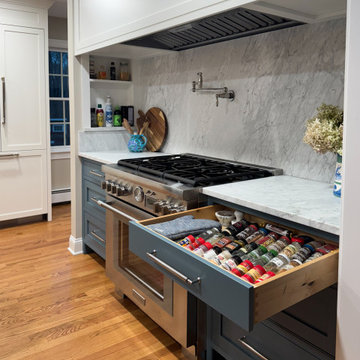
 Cabinet Joint
Example of a mid-sized beach style single-wall eat-in kitchen design with an undermount sink, beaded inset cabinets, blue cabinets, marble countertops, white backsplash, marble backsplash, stainless steel appliances, an island and white countertops

 David Heide Design Studio
Architecture & Interior Design: David Heide Design Studio
Photos: Susan Gilmore Photography
Example of an arts and crafts medium tone wood floor foyer design in Minneapolis with a medium wood front door and brown walls
Example of an arts and crafts medium tone wood floor foyer design in Minneapolis with a medium wood front door and brown walls
Find the right local pro for your project

 Zoltan Construction LLC
Home Gym with black rubber flooring, cool gray wall paint and rich red accents. 18' rope climbing area and boxing bag
Large minimalist black floor home weight room photo in Orlando with gray walls
Large minimalist black floor home weight room photo in Orlando with gray walls

 Janice Parker Landscape Architects
A stepping stone path with grass joints lead to the lower fire pit circle.
Photo credit: Neil Landino
Photo of a mid-sized contemporary full sun backyard gravel landscaping in New York with a fire pit for summer.
Photo of a mid-sized contemporary full sun backyard gravel landscaping in New York with a fire pit for summer.

 BRC Remodeling Group
New Venetian Gold Granite counters, New Venetian Gold Granite counters, Porcelain under-mount sink, Ceramic tile floor in Salerno-SL81 broken joint pattern, Killim Beige, Mocha Maple custom cut cabinets, Walk-in shower with glass door decorative ceramic tile surround with glass accent pieces.
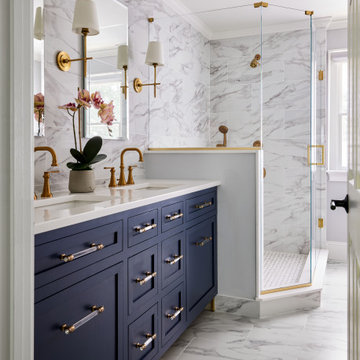
 Sheila Rich Interiors, LLC
The primary bathroom continues the theme of refined comfort with a navy blue vanity accented by Lucite and brass hardware, adding a bold yet elegant contrast. Soft gold fixtures, hardware, and sconces complement the large porcelain wall tiles, which extend into the spacious angled shower for a seamless, luxurious effect. Matching floor tiles unify the space, while double sinks and mirrored medicine cabinets offer convenience and functionality without sacrificing style. The original bathtub was replaced by a shower with a low curb, a seat, and blocking for future grab bars. The matte tile on the shower floor is non-slip.

Example of a small classic u-shaped medium tone wood floor enclosed kitchen design in Denver with shaker cabinets, light wood cabinets, gray backsplash, stainless steel appliances, an undermount sink, granite countertops, glass tile backsplash and no island
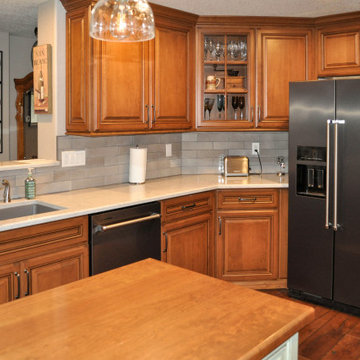 Cabinet Joint
This cozy kitchen feels warm and safe. These full overlay Cherry cabinets show off Presidential Square doors finished in Ginger wiping stain with Sable glaze. The glass doors feature standard lite mullions in the 2x3 pattern. Look at all of the drawers! This customer has all the storage he can handle.

 ALISONDAMONTE
Photo © Bruce Damonte
Inspiration for a 1950s kids' white tile bathroom remodel in San Francisco with a vessel sink, flat-panel cabinets and green cabinets
Inspiration for a 1950s kids' white tile bathroom remodel in San Francisco with a vessel sink, flat-panel cabinets and green cabinets
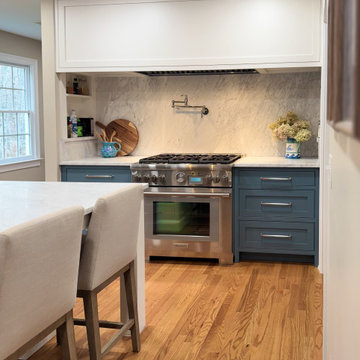 Cabinet Joint
Mid-sized beach style single-wall eat-in kitchen photo with an undermount sink, beaded inset cabinets, blue cabinets, marble countertops, white backsplash, marble backsplash, stainless steel appliances, an island and white countertops

 The Todd Group
Inspiration for a mid-sized traditional partial sun front yard stone formal garden in New York for fall.


 Fluidesign Studio
Seth Benn Photography
Example of a transitional enclosed dining room design in Minneapolis with gray walls
Example of a transitional enclosed dining room design in Minneapolis with gray walls

 Hammer Architects
Peter Vanderwarker
Inspiration for a mid-sized modern brown one-story wood flat roof remodel in Boston
Inspiration for a mid-sized modern brown one-story wood flat roof remodel in Boston

 Linden L.A.N.D. Group
Rebecca Lindenmeyr
Mid-sized elegant backyard stone patio photo in Burlington with a roof extension
Mid-sized elegant backyard stone patio photo in Burlington with a roof extension

 Envi Interior Design Studio
Audrey Hall
Inspiration for a contemporary light wood floor great room remodel with white walls
Inspiration for a contemporary light wood floor great room remodel with white walls


 Decks & Patio Covers
Using a soldier course concept in all our designs allows us build decks that minimize waste and create spaces that feel separate.
Huge beach style backyard deck photo with no cover
Huge beach style backyard deck photo with no cover

 Deborah Leamann
Paul Bartholomew
Example of a classic brick floor and red floor wine cellar design in New York with storage racks
Example of a classic brick floor and red floor wine cellar design in New York with storage racks
48