
Search results for "Jointly'" in Home Design Ideas

 Ferguson Bath, Kitchen & Lighting Gallery
Mid-sized contemporary multicolored three-story mixed siding flat roof idea in San Francisco

 Arbordale Landscaping Ltd
Asphalt driveway with cobblestone border. Some real curb appeal here! We can see the front knot garden complete with Bradford Pear trees. Curved driveway creates a bit of mystery coming around the front pillars.

 LaFauci Tile and Marble
2" x 6" Glass run in a brick pattern
Elegant medium tone wood floor eat-in kitchen photo in Boston with a drop-in sink, recessed-panel cabinets, white cabinets, marble countertops, gray backsplash, ceramic backsplash, stainless steel appliances and an island
Elegant medium tone wood floor eat-in kitchen photo in Boston with a drop-in sink, recessed-panel cabinets, white cabinets, marble countertops, gray backsplash, ceramic backsplash, stainless steel appliances and an island
Find the right local pro for your project

 Midwest Land Design LLC
Custom designed geometric stained concrete driveway, custom landscaping and irrigation.
Photo of a mid-sized tropical front yard concrete paver driveway in Kansas City.
Photo of a mid-sized tropical front yard concrete paver driveway in Kansas City.

 Jessica Bolles
A classic marble bathroom with modern conveniences. This bathroom utilizes all marble tile materials in a variety of different patterns. Starting with the floor and a basket weave pattern with a fleck of black to accent the granite counter top is also repeated on the accent border around the space. The wall is tiled three quarters of the way up with a brick joint subway pattern, topped with a carrara marble pencil liner accented with the basket weave mosaic and finished with a coordinating crown moulding. All of the remaining fixtures are in white and chrome to maintain a fresh and classic look.


 Drejza Design LLC
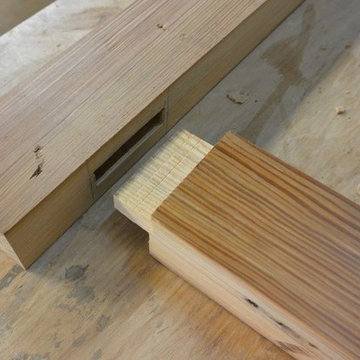
Mortise-and-tenon joints are the preferred style of joint for furniture. It’s strong, durable, and little affected by the expansion or contraction of wooden members as a result of temperature and humidity changes.

 Tierney Conner Architecture
This Montclair kitchen is given brand new life as the core of the house and is opened to its concentric interior and exterior spaces. This kitchen is now the entry, the patio area, the serving area and the dining area. The space is versatile as a daily home for a family of four as well as accommodating large groups for entertaining. An existing fireplace was re-faced and acts as an anchor to the renovations on all four sides of it. Brightly colored accents of yellow and orange give orientation to the constantly shifting perspectives within the home.
Architecture by Tierney Conner Design Studio
Photo by David Duncan Livingston


 Kimberly Mercurio Landscape Architecture
The second floor of the pool house has a loft that doubles as an area for entertaining large numbers of family and friends. The floor of the barn is poured concrete stained to match the surrounding bluestone seating area. Located just outside of the sliding barn doors is a bluestone terrace with creeping thyme joints and a seating area with mid-century modern outdoor furniture. The copper table is lit with edison lights and the seating is Philippe Starck Victoria Ghost Chairs from Design Within Reach.

 Kerry Lewis Landscape Architecture
Photo of a large craftsman partial sun front yard concrete paver landscaping in Boston for fall.

 Fiano Landscapes
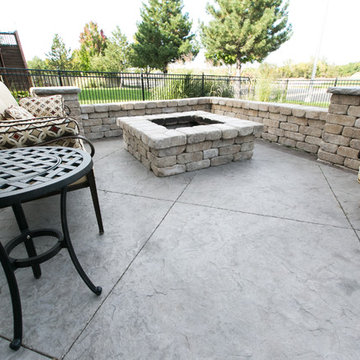
This patio may look like wood, but it is in fact a concrete paver! The paver is a Techo-Bloc product called Borealis. Its natural wood grain surface mimics the beauty of wood, yet gives us the durability of concrete pavers. The pavers were laid directly over the existing concrete patio, which was still in good shape with minimal cracking and settling.
The lovely couple that lives here wanted a new cedar pergola. But what they ended up with was that and an entirely new and cool back patio space that will last for years and years!

 Westcoast Outbuildings Inc.
Geoff Baker | Westcoast Outbuildings Inc.
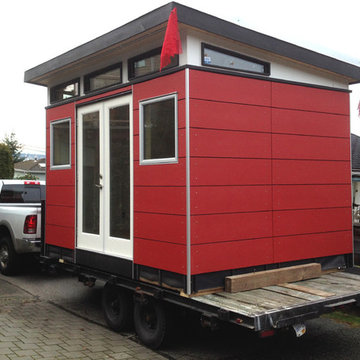
Inspiration for a modern home design remodel in Vancouver
Inspiration for a modern home design remodel in Vancouver

 About All Floors
Removed the old mud set tile and install 13"x20" American Olean tile with staggered joints. A 6" Glass Mosaic band was installed approx eye height. Shower floor is made from pebble mosaic flooring


 Aquabella
Series: Aurora Borealis.
Sizes:
1x1 Straight Joint
1x2 Broken Joint
2x2 Straight Joint
Package Information:
One sheet equals one square foot.
11 Sf/carton.
63 cartons/pallet.
In the picture: AB-1210 Crystal.

 Lolio Architect
Inspiration for a mid-sized cottage white two-story mixed siding house exterior remodel in Philadelphia with a shed roof and a shingle roof

 BRC Remodeling Group
New Venetian Gold Granite counters, Porcelain under-mount sink, Ceramic tile floor in Salerno-SL81 broken joint pattern, Killim Beige, Mocha Maple custom cut cabinets, Ceramic tile bathtub surround broken joint.
89