
Search results for "Jointly" in Home Design Ideas
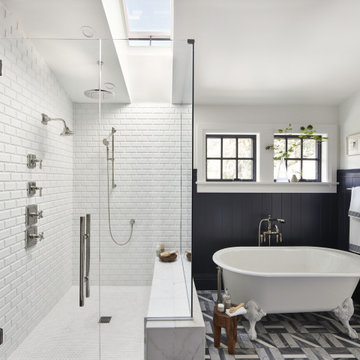
 VELUX
VELUXA VELUX skylight over the shower creates an outdoor bathing experience within the comfort of your home. Plus, the skylight opens to release humid air to keep the bathroom fresh and dry.
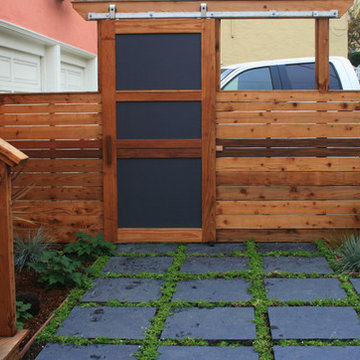
 RareField Design/Build
Inspiration for a mid-sized contemporary partial sun front yard stone landscaping in San Francisco.

Find the right local pro for your project





 Andre Rothblatt Architecture
This is an example of a country concrete front porch design in San Francisco with a roof extension.

 TFLA | Terra Ferma Landscape Architecture

We love the pool water feature from any angle.
Inspiration for a small timeless backyard stone and rectangular lap pool fountain remodel in San Francisco
Inspiration for a small timeless backyard stone and rectangular lap pool fountain remodel in San Francisco
 Builders East Inc.
Kelley Williams
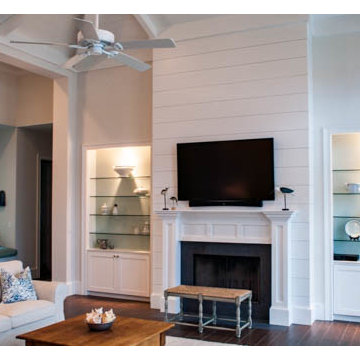
Example of a large beach style open concept porcelain tile living room design in Miami with white walls, a standard fireplace, a wood fireplace surround and a wall-mounted tv
Example of a large beach style open concept porcelain tile living room design in Miami with white walls, a standard fireplace, a wood fireplace surround and a wall-mounted tv
 Quinn Morgan Design
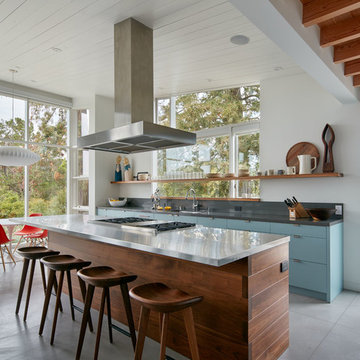
Open concept kitchen - 1960s galley gray floor open concept kitchen idea with flat-panel cabinets, blue cabinets, an island and gray countertops
 Glen Gate Company
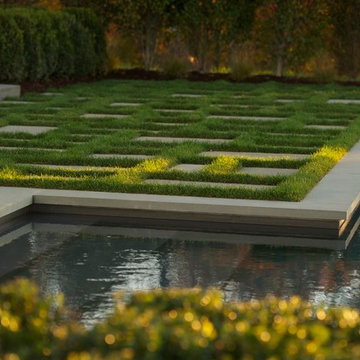
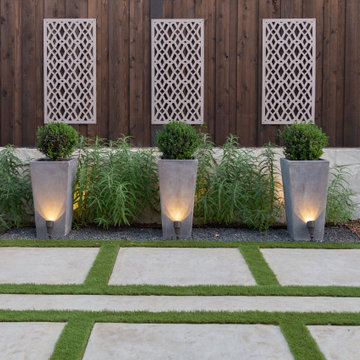
Bluestone coping matches irregularly sized bluestone pavers, intersperced with grass planted joints.
Photo of a mid-sized modern full sun backyard stone landscaping in New York.
Photo of a mid-sized modern full sun backyard stone landscaping in New York.


 Ogawa Fisher Architects
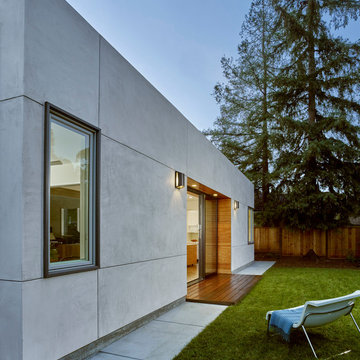
The rear doors of our Waverley Street Residence open into the backyard and invite the outdoors in.
Cesar Rubio Photography
Inspiration for a contemporary gray one-story stucco flat roof remodel in San Francisco
Inspiration for a contemporary gray one-story stucco flat roof remodel in San Francisco


 Nosan Signature Homes
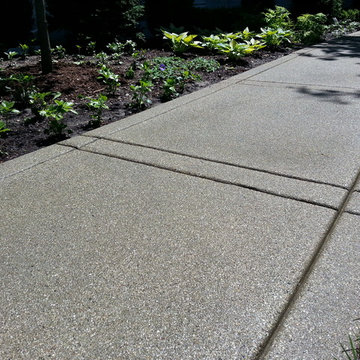

This home is inspired by the Frank Lloyd Wright Robie House in Chicago and features large overhangs and a shallow sloped hip roof. The exterior features long pieces of Indiana split-faced limestone in varying heights and elongated norman brick with horizontal raked joints and vertical flush joints to further emphasize the linear theme. The courtyard features a combination of exposed aggregate and saw-cut concrete while the entry steps are porcelain tile. The siding and fascia are wire-brushed African mahogany with a smooth mahogany reveal between boards.

 Evoke Cabinets
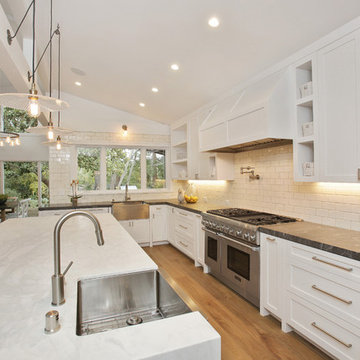
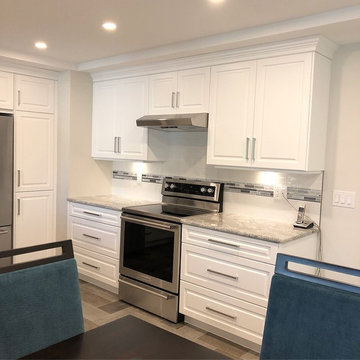
A joint project with Pristine Kitchen Systems and Evco Developments.
Photo: Dani Ferster
Kitchen - transitional kitchen idea with white cabinets and quartz countertops
Kitchen - transitional kitchen idea with white cabinets and quartz countertops
104