
Search results for "Jointly" in Home Design Ideas
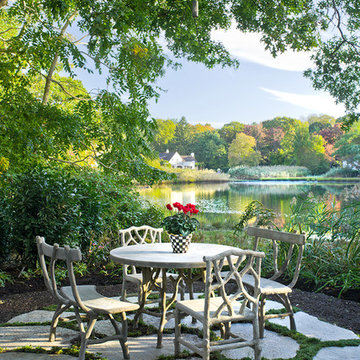

 ·ecology by design, inc.
Wooden seatwall and Arizona 'Select' flagstone with decomposed granite joints.
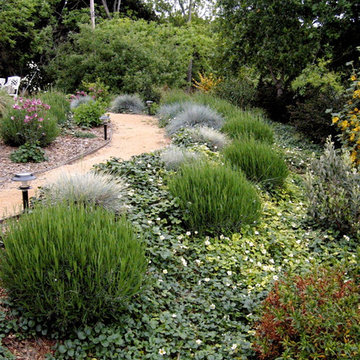
Inspiration for a large transitional drought-tolerant and full sun backyard stone landscaping.
Inspiration for a large transitional drought-tolerant and full sun backyard stone landscaping.

Find the right local pro for your project


 Garden Structures & More

This is called a Scarf Joint. The purpose of this is to make a short beam longer while maintaining the strength. Here we have executed them not just for lengthening the beam but to what I consider to be a very beautiful element of the details!

 MIG Furniture Design, Inc.
Modern Italian Wall Unit Exential T10 by SPAR. This ultra modern modular wall unit composition, consisting of individual pieces, is a great design solution for those, who are full of creativity and desire to reveal their individuality and arrange the living room by themselves. The individual units allow to organize only those areas you want in the way you need it and prefer, which is impossible to do with the joint wall unit compositions. The entertainment center provides an abundance of storage space, both hidden and exposed, to aid with organization of all your belongings. Large TV area allows to place a huge TV, turning the living room into a functional movie theater.
The Wall Unit Composition Exential T10 is shown in the next colors/finishes:
Structure - White Ash and Ash lacquered finishes (with wooden structure)
Front - White and Ash Matt lacquers, Concrete finish
PLEASE NOTE: The Exential is a modular wall unit line offering a wide variety of units in different sizes. You can order this wall unit either as a complete composition, as shown in the main picture, or build your own composition according to your own dimensions and preferences. Please contact our office about details on the customization of this wall unit.
MATERIAL/CONSTRUCTION:
Structure: Made with particle board of wood, covered with E1 melamine finishes or high gloss / matt lacquered
Glass: 4 mm glass
Drawers: Made with panels of wood particles in E1-coated finish PVC beech. Metal runners with fine race to fall
The starting price is for the Exential Wall Unit Composition T10 as shown in the main picture.
Dimensions:
Shown Wall Unit Composition: W118" x D15"/17.7" x H78"
 Hucker Floor Coverings
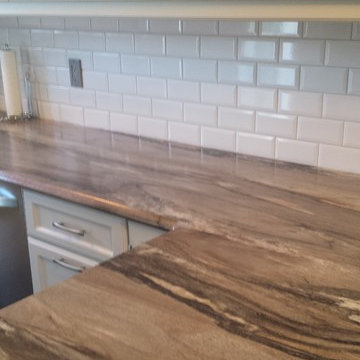
Subway tile (with beveled edge) - installed with a staggered joint
Kitchen - mid-sized traditional kitchen idea with a double-bowl sink, raised-panel cabinets, white cabinets, white backsplash, glass tile backsplash, stainless steel appliances and a peninsula
Kitchen - mid-sized traditional kitchen idea with a double-bowl sink, raised-panel cabinets, white cabinets, white backsplash, glass tile backsplash, stainless steel appliances and a peninsula
 Cabinet Joint

Few things are more time-honored than the classic contrast combo of black and white, or Frosty White and Ebony. This white oak kitchen captures it all and achieves it with grace! John of @shannslaughter described the remodel by saying, “Our house is small, old, and completely lacking standard measurements, square edges, etc. The ability to get the cabinets made to exact specifications let us maximize our available space.” The long, narrow pullout units to the right of the fridge, custom wine storage, and a window bench are examples of how storage is artfully integrated into the heart of this home. The matching countertop and backsplash and black island chairs weave consistency and nuance into this fabulous remodel.
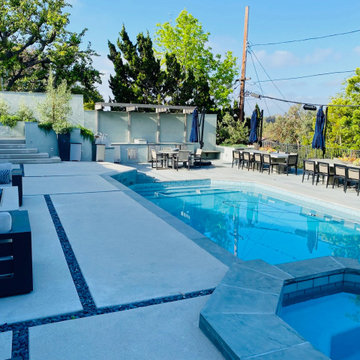
 J J Landscape, Inc.
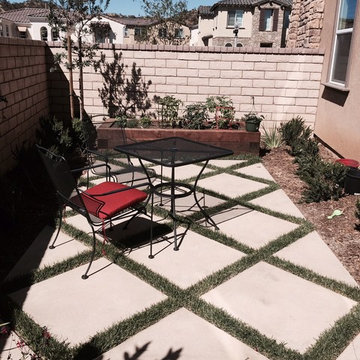
Concrete with pebble infill.
Inspiration for a backyard pool remodel in Los Angeles
Inspiration for a backyard pool remodel in Los Angeles
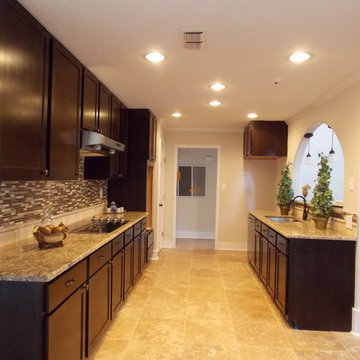
 BRC Remodeling Group
Granite counter-top, Maple cabinets, Mocha Finish, Ceramic tile floor in Broken Joint pattern.
Eat-in kitchen - mid-sized traditional l-shaped ceramic tile eat-in kitchen idea in Austin with an undermount sink, flat-panel cabinets, medium tone wood cabinets, granite countertops, multicolored backsplash, glass sheet backsplash, stainless steel appliances and no island
Eat-in kitchen - mid-sized traditional l-shaped ceramic tile eat-in kitchen idea in Austin with an undermount sink, flat-panel cabinets, medium tone wood cabinets, granite countertops, multicolored backsplash, glass sheet backsplash, stainless steel appliances and no island
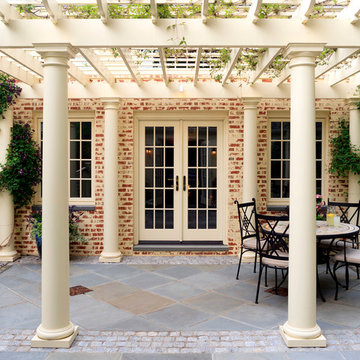

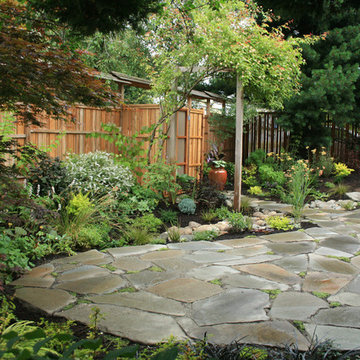
 In Harmony Sustainable Landscapes
The natural stone patio and pathway are defined by varied plantings in the rain garden. The wooden fence provides a sense of refuge and a backdrop for the plants.
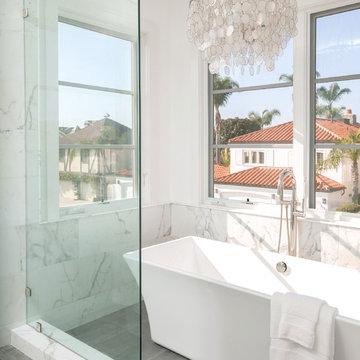
 Blackband Design
This Coastal Inspired Farmhouse with bay views puts a casual and sophisticated twist on beach living.
Interior Design by Blackband Design and Home Build by Arbor Real Estate.
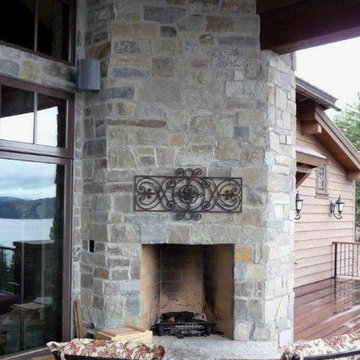
 Montana Rockworks, Inc
Highlands Ledge Thin Veneer with rustic grout joint
Patio - rustic backyard patio idea with a fire pit, decking and a roof extension
Patio - rustic backyard patio idea with a fire pit, decking and a roof extension
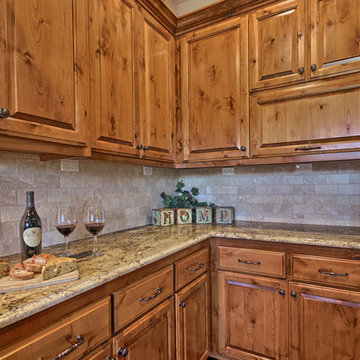
 DESIGNS BY CHRISTINE
Bob Blandy, Medallion Services
Large tuscan u-shaped medium tone wood floor open concept kitchen photo with a farmhouse sink, raised-panel cabinets, granite countertops, beige backsplash, stone tile backsplash, stainless steel appliances and an island
Large tuscan u-shaped medium tone wood floor open concept kitchen photo with a farmhouse sink, raised-panel cabinets, granite countertops, beige backsplash, stone tile backsplash, stainless steel appliances and an island
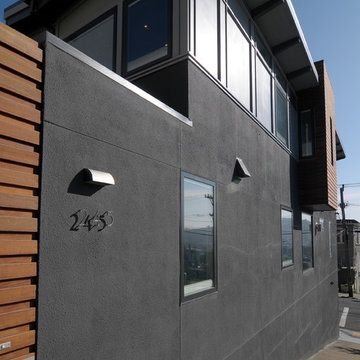
 Apparatus Architecture
Stucco expansion joints, cementious panels and rated lumber add texture to the broad facade.
Photo by: Christopher Hall
Inspiration for a contemporary exterior home remodel in San Francisco
Inspiration for a contemporary exterior home remodel in San Francisco
 Jeannette Architects

Rear Yard Patio and Pool. Spillway waterfall effect from planter to left of image. Mid-Century exterior vertical board and baton finishes. Architect & Photo by Jeff Jeannette / Jeannette Architects
 Stillwater Architecture L.L.C.

Large mountain style wooden u-shaped medium tone wood floor staircase photo with wooden risers

100