
Search results for "Jointly" in Home Design Ideas

 Wolfscapes Maintenance
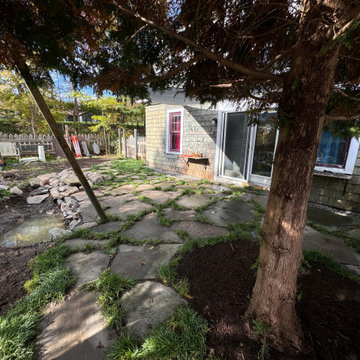
Flagstone patio on a lower budget with reclaimed flagstones and sod installed in joints.
Home design - rustic home design idea in New York
Home design - rustic home design idea in New York
 Flavin Architects

Flavin Architects collaborated with Ben Wood Studio Shanghai on the design of this modern house overlooking a blueberry farm. A contemporary design that looks at home in a traditional New England landscape, this house features many environmentally sustainable features including passive solar heat and native landscaping. The house is clad in stucco and natural wood in clear and stained finishes and also features a double height dining room with a double-sided fireplace.
Photo by: Nat Rea Photography
Find the right local pro for your project
 ·ecology by design, inc.
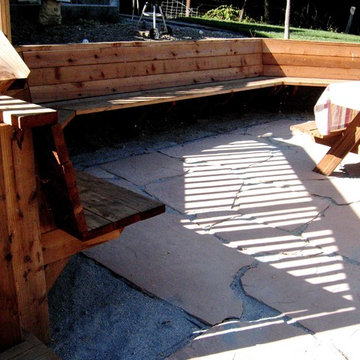
Wooden seatwall and Arizona 'Select' flagstone with decomposed granite joints.
Inspiration for a large transitional drought-tolerant and full sun backyard stone landscaping in San Francisco.
Inspiration for a large transitional drought-tolerant and full sun backyard stone landscaping in San Francisco.
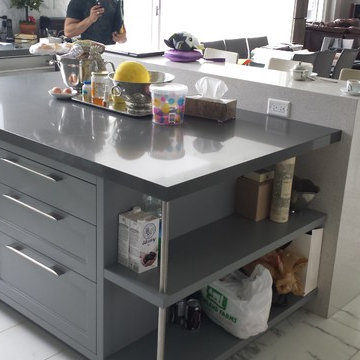
 Gem Stones Tiles and Counter-tops
The island has been done using sparkling white quartz stone with perfect mitred joints at the corners.
Inspiration for a large modern l-shaped marble floor eat-in kitchen remodel in Toronto with a farmhouse sink, flat-panel cabinets, white cabinets, quartzite countertops, white backsplash, stone tile backsplash, stainless steel appliances and two islands
Inspiration for a large modern l-shaped marble floor eat-in kitchen remodel in Toronto with a farmhouse sink, flat-panel cabinets, white cabinets, quartzite countertops, white backsplash, stone tile backsplash, stainless steel appliances and two islands

 Barton Phelps & Associates, Architects
Approach from the entry drive.
Photo: Alan Karchmer
Inspiration for a mid-sized contemporary beige one-story stone gable roof remodel in Los Angeles with a metal roof
Inspiration for a mid-sized contemporary beige one-story stone gable roof remodel in Los Angeles with a metal roof
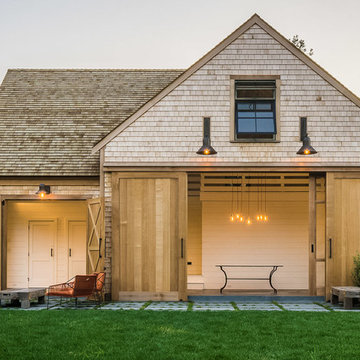
 Kimberly Mercurio Landscape Architecture
This barn is an out building of a second home located in Orleans, MA, It is the ideal space for entertaining guests on Cape Cod. The sliding barn door to this pool house faces the home and has a bluestone patio with creeping thyme joints.


 MGH Stone Masonry
SB sandstone with a five point tight joint.
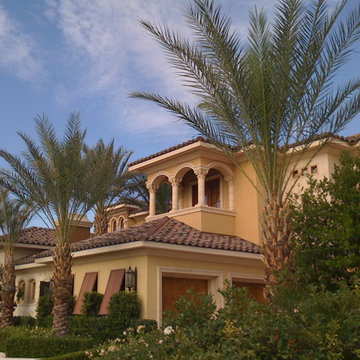
Inspiration for a mediterranean exterior home remodel in Santa Barbara
Inspiration for a mediterranean exterior home remodel in Santa Barbara

 Dancer Concrete Design
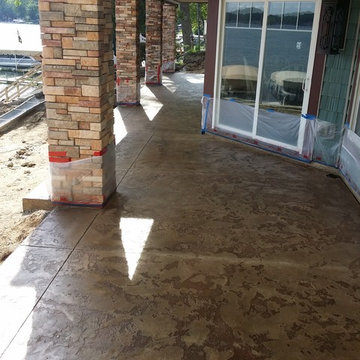
For this particular overlay project we used Elitecrete Thin Finish and applied a smooth base coat in a dilution of charcoal stain. The textured top coat, done in a dilution of chocolate stain, was then added to complete the look. The joints were filled with a bronze joint fill.
 Sara Ray Interior Design
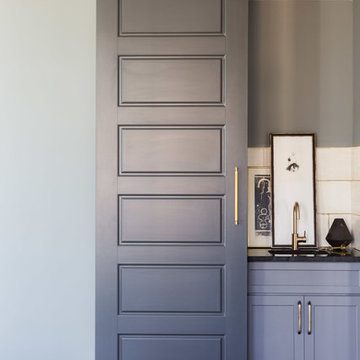
Tucked into a corner of the dining room, this butler’s pantry is small but has a lot of style, with its metal grout joints and oversize antiqued tile. We repeated the brass plumbing fixture – it’s from the same collection as the kitchen faucet. The clean, sleek lines are perfect for this small space.
Photo © Alyssa Rosenheck 2016
 Artistic Tile
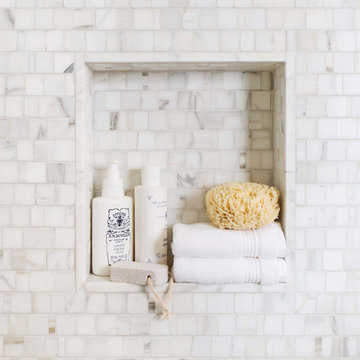
Artistic Tile | Calacatta Gold Broken Joint Mosaic. Designed by Scott Horne and Photographed by Sara Tramp.
A classic Italian polished white marble accented by soft grey and gold veining, Calacatta Gold is a highly desired luxurious stone. Its sophisticated and elegant appearance has graced beautiful homes for centuries. Along with being readily available in slab and various tile formats, Calacatta Gold is the perfect choice for our Tailored To custom mosaic and waterjet patterns.
 Buckeye Cabinet & Supply, Inc.

Kitchen - mid-sized traditional u-shaped travertine floor kitchen idea with a farmhouse sink, raised-panel cabinets, medium tone wood cabinets, granite countertops, beige backsplash, stone tile backsplash, stainless steel appliances and an island
 Pine Creek Homes
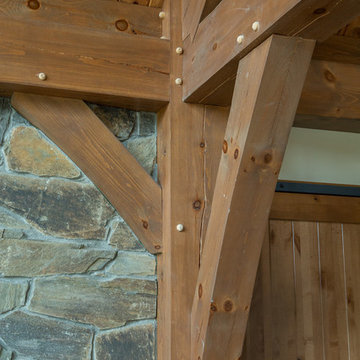

No two timber frames are ever the same. Contrasting dowels add a special touch to the timber joints.
Example of a large arts and crafts open concept living room design with beige walls
Example of a large arts and crafts open concept living room design with beige walls
 Garden Structures & More

This is southern yellow pine at its finest! 1 inch copper pipe! 4 x 6 beams! Interlocking 2 x 6 boards! End result customer was astonished! This pergola was constructed using methods never used today except by me. All of the intersecting joints use mortise and tenon joinery. All of the copper pipes are recessed into holes. Some of the mortise and tenon joints are double bypass. That of course probably doesn't mean much to the average reader. But if you are a woodworker you know exactly what I'm talking about and you understand the difficulty of assembly. I also challenged myself on this one by constructing it from some very simple drawings and no real plans. It was all done in my head! If you think that I'm bragging it's only because I am!
 Montecito Landscape

Lush grass serves as a living joint between flagstones creating a courtyard that overlooks the cozy patio just outside the french doors. Nestled in between is a jacuzzi spa.


102