
Search results for "Jointly" in Home Design Ideas
 Cabinet Joint
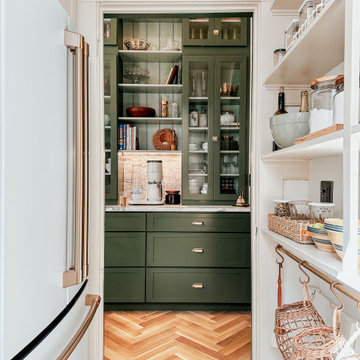
Rooted in history, refreshed for today.
Rachel + Owen’s kitchen draws from classic English kitchens and early 20th-century American details. As they shared, “Our goal was to create a kitchen that felt like it had always belonged to our 1910 home — not a period replica, but something that felt right within its architecture.”
Deep green cabinetry, a sculptural marble range, and a ladder reaching the ceiling-high uppers honor the home’s past while feeling thoughtfully designed for modern living.
 Cabinet Joint

Scullery- a small kitchen or room at the back of the house used for prep work, cleaning dishes, additional storage, and other household tasks that overflow from the main kitchen.
 AVID Associates LLC
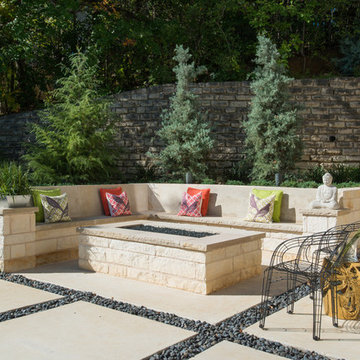
A modern firepit area at a modern home designed by AVID Associates
Michael Hunter
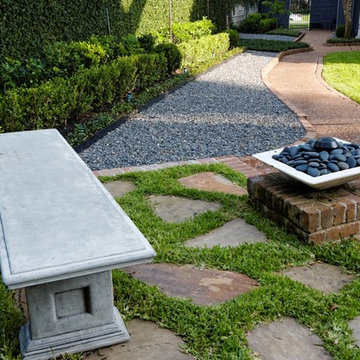
Inspiration for a large contemporary backyard concrete paver patio remodel in Dallas with a fire pit and no cover
Inspiration for a large contemporary backyard concrete paver patio remodel in Dallas with a fire pit and no cover
Find the right local pro for your project
 G.B. Construction and Development, Inc.
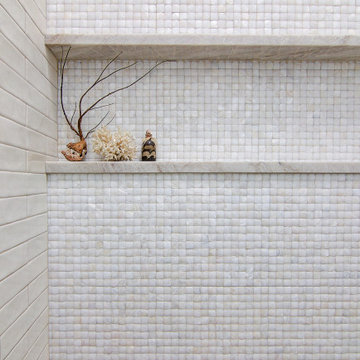
Guest Bathroom remodel in North Fork vacation house. The stone floor flows straight through to the shower eliminating the need for a curb. A stationary glass panel keeps the water in and eliminates the need for a door. Mother of pearl tile on the long wall with a recessed niche creates a soft focal wall.
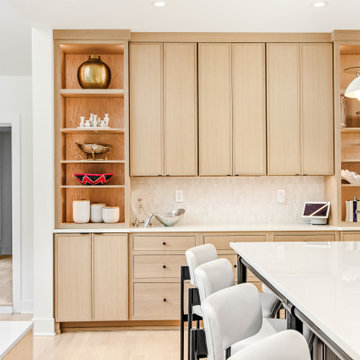 Cabinet Joint
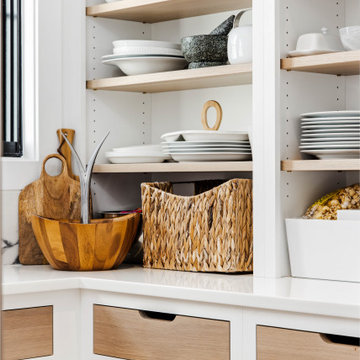
Alisa’s vision of a clean, contemporary kitchen came to life with stunning Rift Cut White Oak cabinetry and a walk-in pantry that steals the show. With room to host and space to breathe, this California-modern space is full of warmth, style, and personality.

 BRADSHAW DESIGNS LLC
This Texas Treasure began as a simple kitchen remodel, then expanded to include the entire home! What was a tired, dark, cramped space has now become an open, light, bright space fit for a serious cook! She yearned for natural and organic elements that harken to the outdoors. Stone, antique, rough, hand-hewn beams fit the bill perfectly!
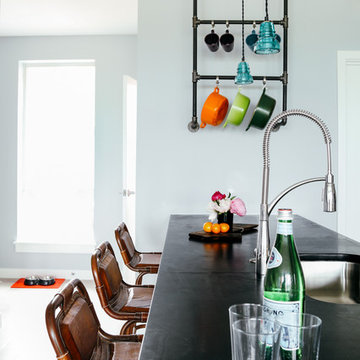
 Tyler Karu Design + Interiors
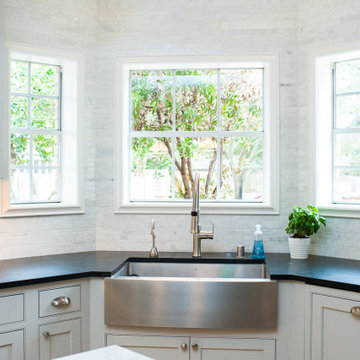
A new construction townhouse on the Eastern Prom in Portland, Maine.
Photos by Justin Levesque
Trendy gray floor open concept kitchen photo in Portland Maine with an undermount sink, soapstone countertops, an island and black countertops
Trendy gray floor open concept kitchen photo in Portland Maine with an undermount sink, soapstone countertops, an island and black countertops
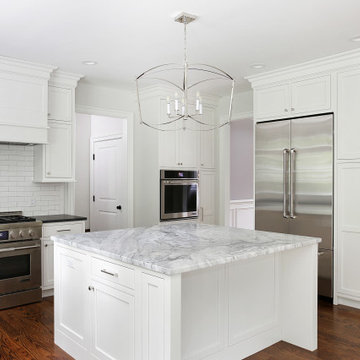 Cabinet Joint
Two-tiered wall cabinets with 2x2 standard lite mullions play off of the glass light fixtures, while stacked crown molding closes the gap to the ceiling. The island has seating for 2-3 and plenty of room for prepping and serving.
 Cabinet Joint
Alisa’s vision of a clean, contemporary kitchen came to life with stunning Rift Cut White Oak cabinetry and a walk-in pantry that steals the show. With room to host and space to breathe, this California-modern space is full of warmth, style, and personality.
 Cabinet Joint
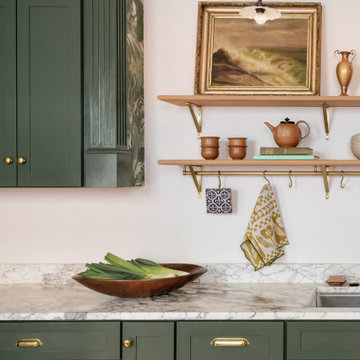
Rooted in history, refreshed for today.
Rachel + Owen’s kitchen draws from classic English kitchens and early 20th-century American details. As they shared, “Our goal was to create a kitchen that felt like it had always belonged to our 1910 home — not a period replica, but something that felt right within its architecture.”
Deep green cabinetry, a sculptural marble range, and a ladder reaching the ceiling-high uppers honor the home’s past while feeling thoughtfully designed for modern living.
 Nautilus Homes

A custom designed and constructed 3,800 sf AC home designed to maximize outdoor livability, with architectural cues from the British west indies style architecture.
 Cabinet Joint
This kitchen in the woods truly has it all! A spacious island for seating, baking, and entertaining, plus multiple beverage bars, a butler's pantry and 3 sinks! The RTA cabinets are Beaded Inset with elegant Applied Molding doors in a Frosty White finish. "Elegant Arch" shaped bottom rails and "Ashbee" posts on the island add traditional elegance.
 Cabinet Joint
This customer ordered unfinished cabinets in solid Paint Grade Hard Maple. They painted them serene Farrow & Ball colors on site and pulled out all the stops on their interior storage. Spice pull-outs, trash pull-outs, a peg plate organizer, and knife block insert keep everything at the homeowner's fingertips. The glass door cabinets add to the light and airy feel, while the custom panel dishwasher and range hood make for a high end aesthetic.
 Dan Nelson, Designs Northwest Architects

Patio.
Mid-sized beach style front yard stone patio container garden photo in Seattle with no cover
Mid-sized beach style front yard stone patio container garden photo in Seattle with no cover
 Tile Direct Christchurch
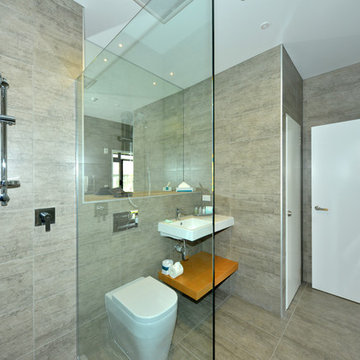
Concrete-look tiles are hugely popular in homes these days.
Here's an amazing example of a bathroom done perfectly in concrete-look tiles. Industry Grigio 30x60 was used on both the floor and walls with the matching feature mosaic on the showers back wall (Industry strip mosaic 17.2x60cm)
The industry range is available in:
Industry Bianco 60x60cm and 30x60cm
Industry Grigio Flat 60x60cm and 30x60cm
Industry Graphite 60x60cm and 30x60cm
Also available are hexagon mosaics in all 3 colours or a mixture of all 3
(Bathroom picture courtesy of Southwark Apartments Christchurch)
 Amy A. Alper, Architect
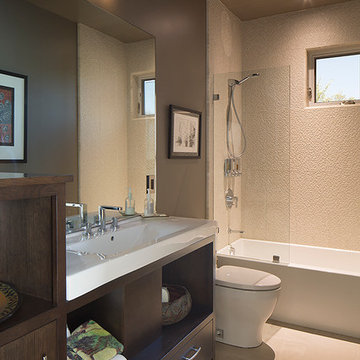
Mid-sized transitional master tub/shower combo photo in San Francisco with an integrated sink, flat-panel cabinets, medium tone wood cabinets and a one-piece toilet

 Dear Garden Associates, Inc.
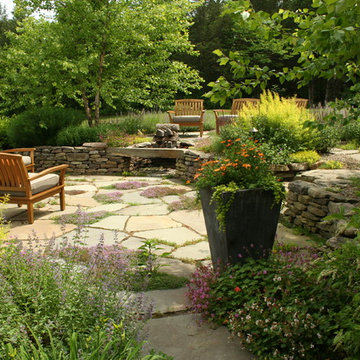
Example of a mountain style patio design in Philadelphia with a fire pit
 Cabinet Joint
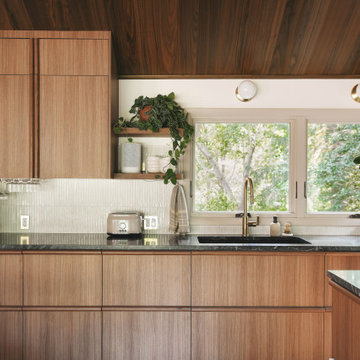
A kitchen designed to echo its surroundings—calm, rooted, and quietly luxurious. Set against a backdrop of trees, Kim and Scott's kitchen blends natural inspiration with elevated design choices. Wall-to-wall cabinetry brings warmth and balance, while thoughtful details—like the discreet, hands-free, foot pedal trashcan—make everyday living feel effortless.
 Cabinet Joint
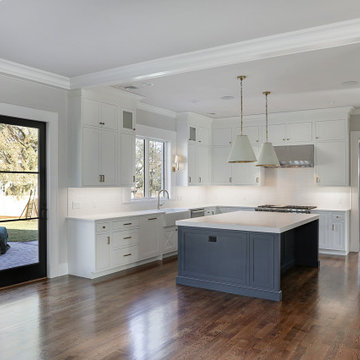
This kitchen is clean, bright, and uncluttered. The island is finished in Sherwin Williams Gale Force and the sink cabinet features the Crossbuck door. It's sure to prove to be a timeless space and blank canvas for style changes through the years.
59