
Search results for "Jointly" in Home Design Ideas
 Cabinet Joint
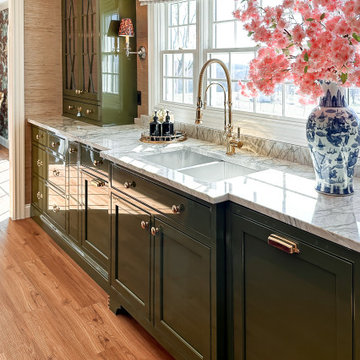
High-gloss olive green, quartzite counters, and a professional painter’s eye for detail - this is what happens when you know your craft.
Painted by @paintedbykaylapayne herself, these glossy olive green cabinets bring major character and a mirror-like finish that reflects the room’s charm. Paired with spider web quartzite counters and glassfront countertop cabinets, it’s a space that feels layered, lived-in, and entirely her own.
 Cabinet Joint
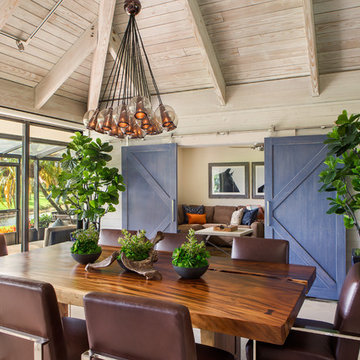
Allie’s newly renovated kitchen proves that even in a vacation rental, thoughtful design makes all the difference. This stylish, guest-ready space is the result of strategic planning, timeless materials, and a hands-on approach that elevated the entire property. The goal? A kitchen that photographs beautifully, functions seamlessly, and enhances every guest’s stay
Find the right local pro for your project
 Gelling & Judd Inc.
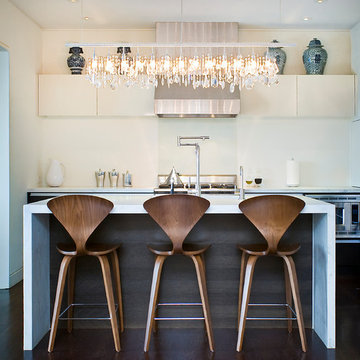
Example of a trendy kitchen design in San Francisco with white cabinets, flat-panel cabinets and stainless steel appliances
 Norcross Supply Company
Sheehan Built, LLC.

Patio - mid-sized craftsman side yard stone patio idea in Atlanta with a roof extension
Patio - mid-sized craftsman side yard stone patio idea in Atlanta with a roof extension
 Cabinet Joint
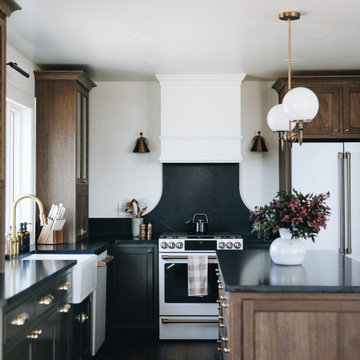
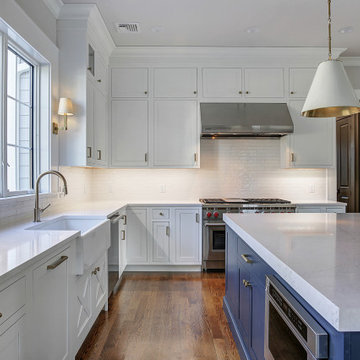
This kitchen is clean, bright, and uncluttered. The island is finished in Sherwin Williams Gale Force and the sink cabinet features the Crossbuck door. It's sure to prove to be a timeless space and blank canvas for style changes through the years.
 DeForest Architects
John Granen

Bedroom - modern master light wood floor bedroom idea with white walls
Bedroom - modern master light wood floor bedroom idea with white walls
 a Blade of Grass
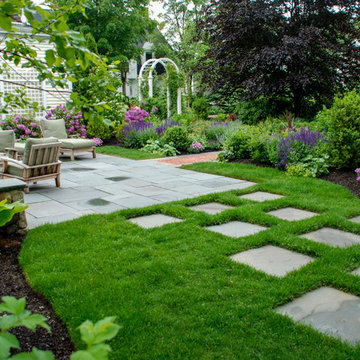
View of the bluestone patio from bluestone stepper path to the backyard.
Inspiration for a mid-sized traditional full sun backyard stone formal garden in Boston.
Inspiration for a mid-sized traditional full sun backyard stone formal garden in Boston.
 Cabinet Joint
This Florida kitchen has it all: color, charm, coziness, and contrast! Every feature is so good, it's hard to pick a favorite! These inset cabinets were ordered unfinished and painted on site. The Madison doors are shaker with a touch of elegance. We love it all!


 User
UserFour Walls Photography
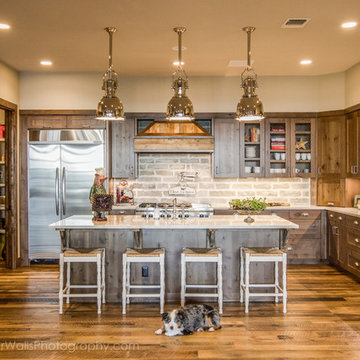
Inspiration for a large cottage u-shaped eat-in kitchen remodel in Austin with an undermount sink, shaker cabinets, medium tone wood cabinets, marble countertops, gray backsplash, stainless steel appliances and an island
Inspiration for a large cottage u-shaped eat-in kitchen remodel in Austin with an undermount sink, shaker cabinets, medium tone wood cabinets, marble countertops, gray backsplash, stainless steel appliances and an island
 User
UserA masterpiece of light and design, this gorgeous Beverly Hills contemporary is filled with incredible moments, offering the perfect balance of intimate corners and open spaces.
A large driveway with space for ten cars is complete with a contemporary fountain wall that beckons guests inside. An amazing pivot door opens to an airy foyer and light-filled corridor with sliding walls of glass and high ceilings enhancing the space and scale of every room. An elegant study features a tranquil outdoor garden and faces an open living area with fireplace. A formal dining room spills into the incredible gourmet Italian kitchen with butler’s pantry—complete with Miele appliances, eat-in island and Carrara marble countertops—and an additional open living area is roomy and bright. Two well-appointed powder rooms on either end of the main floor offer luxury and convenience.
Surrounded by large windows and skylights, the stairway to the second floor overlooks incredible views of the home and its natural surroundings. A gallery space awaits an owner’s art collection at the top of the landing and an elevator, accessible from every floor in the home, opens just outside the master suite. Three en-suite guest rooms are spacious and bright, all featuring walk-in closets, gorgeous bathrooms and balconies that open to exquisite canyon views. A striking master suite features a sitting area, fireplace, stunning walk-in closet with cedar wood shelving, and marble bathroom with stand-alone tub. A spacious balcony extends the entire length of the room and floor-to-ceiling windows create a feeling of openness and connection to nature.
A large grassy area accessible from the second level is ideal for relaxing and entertaining with family and friends, and features a fire pit with ample lounge seating and tall hedges for privacy and seclusion. Downstairs, an infinity pool with deck and canyon views feels like a natural extension of the home, seamlessly integrated with the indoor living areas through sliding pocket doors.
Amenities and features including a glassed-in wine room and tasting area, additional en-suite bedroom ideal for staff quarters, designer fixtures and appliances and ample parking complete this superb hillside retreat.
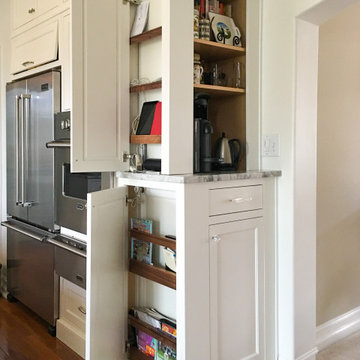 Cabinet Joint
This inviting kitchen features Frosty White perimeter cabinets and a natural Walnut island. X-mullions and Frame-only uppers lend warm light and allow favorite items to be displayed. The custom pantry/command center keeps life organized!
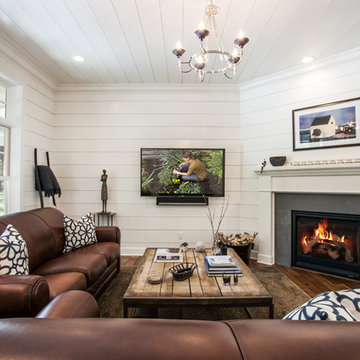
 The House Designers
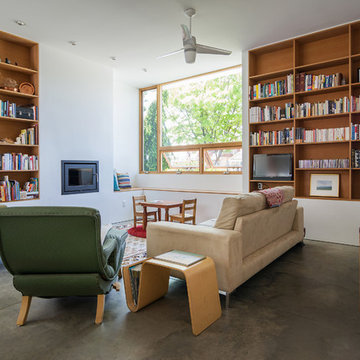
Living room - cottage formal dark wood floor and brown floor living room idea in New York with white walls, a standard fireplace and a wall-mounted tv
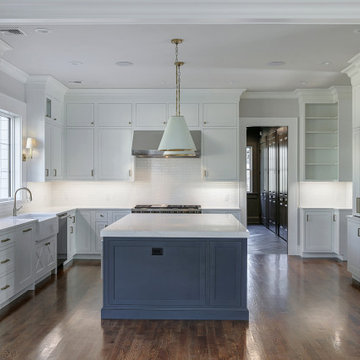 Cabinet Joint
This kitchen is clean, bright, and uncluttered. The island is finished in Sherwin Williams Gale Force and the sink cabinet features the Crossbuck door. It's sure to prove to be a timeless space and blank canvas for style changes through the years.

 SHAPESIDE
Bathroom featuring black honeycomb floor tile with white grout and white subway tile with black grout for shower walls. Accented by black bathroom fixtures and a wood floating vanity.
 Cabinet Joint
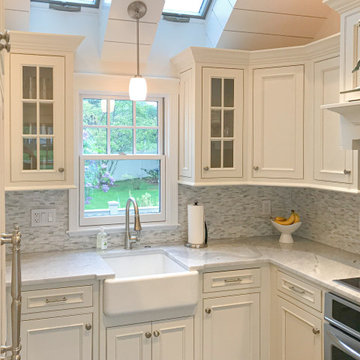
This small kitchen has so much character! The kitchen cabinets are Antique White on CRP-101728 door, while the pantry cabinets are Hearthstone Grey on the same door style. This customer worked with our designer to get the most of every inch of space. The moldings, cabinet feet, custom range hood and custom appliance panels all lend to the elegance and charm of this bright and functional kitchen space.
 Morgan Atelier Architecture, LLC.

Large traditional brown two-story wood gable roof idea in Philadelphia
 Endless Pools

Our 19' Swim Spa features dual-control temperature. the swim-in-place pool can be set to a comfortable 80°, while the hydrotherapy tub can be cranked to a stress-relieving 100°.
58