
Search results for "Jointly" in Home Design Ideas
 Catherine Renae Thomas Design Co.
Joint Venture With The Mansion
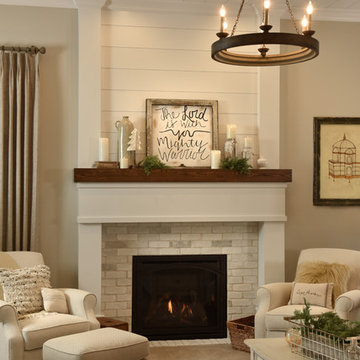
Inspiration for a large rustic formal and open concept carpeted living room remodel with beige walls, a standard fireplace, a brick fireplace and no tv
Inspiration for a large rustic formal and open concept carpeted living room remodel with beige walls, a standard fireplace, a brick fireplace and no tv
 Cabinet Joint
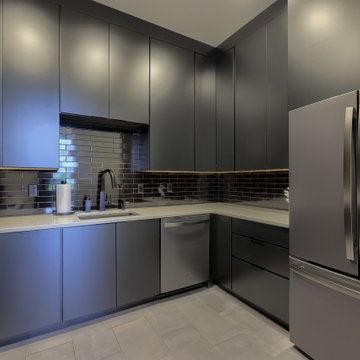
This ebony kitchen is the perfection of a modern dream. Black kitchens don't have to feel dark and gloomy but can feel bold and beautiful when matched with white countertops and light floors.

 Isla Homes
I built this on my property for my aging father who has some health issues. Handicap accessibility was a factor in design. His dream has always been to try retire to a cabin in the woods. This is what he got.
It is a 1 bedroom, 1 bath with a great room. It is 600 sqft of AC space. The footprint is 40' x 26' overall.
The site was the former home of our pig pen. I only had to take 1 tree to make this work and I planted 3 in its place. The axis is set from root ball to root ball. The rear center is aligned with mean sunset and is visible across a wetland.
The goal was to make the home feel like it was floating in the palms. The geometry had to simple and I didn't want it feeling heavy on the land so I cantilevered the structure beyond exposed foundation walls. My barn is nearby and it features old 1950's "S" corrugated metal panel walls. I used the same panel profile for my siding. I ran it vertical to math the barn, but also to balance the length of the structure and stretch the high point into the canopy, visually. The wood is all Southern Yellow Pine. This material came from clearing at the Babcock Ranch Development site. I ran it through the structure, end to end and horizontally, to create a seamless feel and to stretch the space. It worked. It feels MUCH bigger than it is.
I milled the material to specific sizes in specific areas to create precise alignments. Floor starters align with base. Wall tops adjoin ceiling starters to create the illusion of a seamless board. All light fixtures, HVAC supports, cabinets, switches, outlets, are set specifically to wood joints. The front and rear porch wood has three different milling profiles so the hypotenuse on the ceilings, align with the walls, and yield an aligned deck board below. Yes, I over did it. It is spectacular in its detailing. That's the benefit of small spaces.
Concrete counters and IKEA cabinets round out the conversation.
For those who could not live in a tiny house, I offer the Tiny-ish House.
Photos by Ryan Gamma
Staging by iStage Homes
Design assistance by Jimmy Thornton
Find the right local pro for your project
 Cabinet Joint
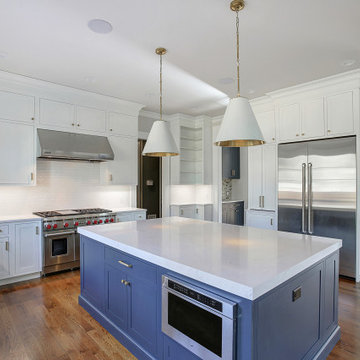
This kitchen is clean, bright, and uncluttered. The island is finished in Sherwin Williams Gale Force and the sink cabinet features the Crossbuck door. It's sure to prove to be a timeless space and blank canvas for style changes through the years.


 Cabinet Joint
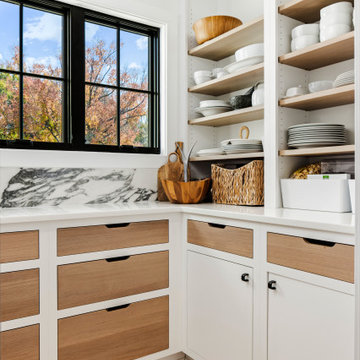
Alisa’s vision of a clean, contemporary kitchen came to life with stunning Rift Cut White Oak cabinetry and a walk-in pantry that steals the show. With room to host and space to breathe, this California-modern space is full of warmth, style, and personality.
 Cabinet Joint
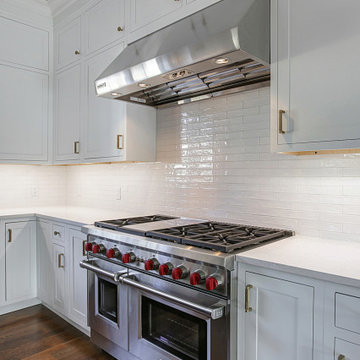
This kitchen is clean, bright, and uncluttered. The island is finished in Sherwin Williams Gale Force and the sink cabinet features the Crossbuck door. It's sure to prove to be a timeless space and blank canvas for style changes through the years.
 Klopf Architecture

1950s blue tile black floor corner bathtub photo in San Francisco with flat-panel cabinets, medium tone wood cabinets, white walls, an undermount sink and white countertops
 Veronica Campbell of Deane Inc
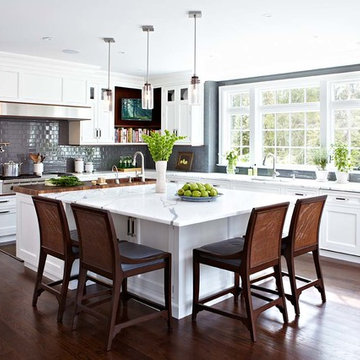
Example of a classic kitchen design in New York with shaker cabinets, white cabinets, gray backsplash, subway tile backsplash and an island

 Ginkgo Leaf Studio
Crossing inlays of beach pebbles within the concrete patio.
Westhauser Photography
Patio - mid-sized modern backyard concrete full sun patio idea for summer in Milwaukee with a fire pit
Patio - mid-sized modern backyard concrete full sun patio idea for summer in Milwaukee with a fire pit
 Cabinet Joint
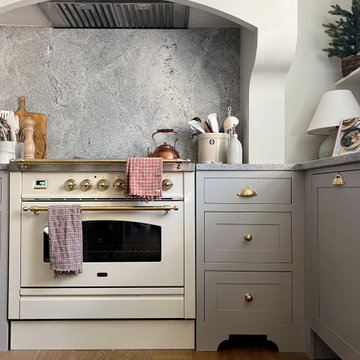
This is all the proof you need... a kitchen doesn't have to be massive to be STUNNING! No detail is unaccounted for in this beautifully, updated kitchen.
Cabinets: Inset
Door Style: Amesbury (slab top drawers)
Finish: Hearthstone Grey
Contact us at https://www.cabinetjoint.com/ for a free quote
 Cabinet Joint
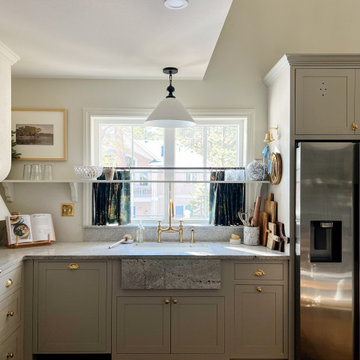
This is all the proof you need... a kitchen doesn't have to be massive to be STUNNING! No detail is unaccounted for in this beautifully, updated kitchen.
Cabinets: Inset
Door Style: Amesbury (slab top drawers)
Finish: Hearthstone Grey
Contact us at https://www.cabinetjoint.com/ for a free quote
 Cabinet Joint
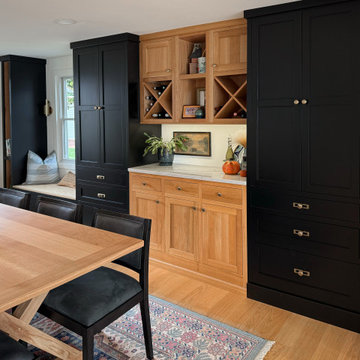
Few things are more time-honored than the classic contrast combo of black and white, or Frosty White and Ebony. This white oak kitchen captures it all and achieves it with grace! John of @shannslaughter described the remodel by saying, “Our house is small, old, and completely lacking standard measurements, square edges, etc. The ability to get the cabinets made to exact specifications let us maximize our available space.” The long, narrow pullout units to the right of the fridge, custom wine storage, and a window bench are examples of how storage is artfully integrated into the heart of this home. The matching countertop and backsplash and black island chairs weave consistency and nuance into this fabulous remodel.
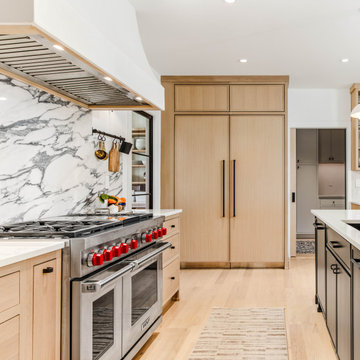 Cabinet Joint
Alisa’s vision of a clean, contemporary kitchen came to life with stunning Rift Cut White Oak cabinetry and a walk-in pantry that steals the show. With room to host and space to breathe, this California-modern space is full of warmth, style, and personality.
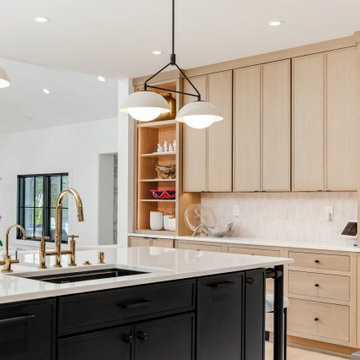 Cabinet Joint
Alisa’s vision of a clean, contemporary kitchen came to life with stunning Rift Cut White Oak cabinetry and a walk-in pantry that steals the show. With room to host and space to breathe, this California-modern space is full of warmth, style, and personality.


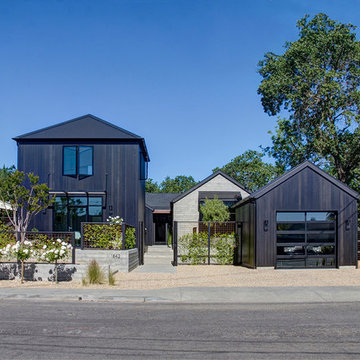

 Northside Design Collective
Interior Design: Allard + Roberts Interior Design Construction: K Enterprises Photography: David Dietrich Photography

Inspiration for a large rustic open concept dark wood floor and brown floor living room library remodel with white walls, a standard fireplace, a stone fireplace and a media wall
Inspiration for a large rustic open concept dark wood floor and brown floor living room library remodel with white walls, a standard fireplace, a stone fireplace and a media wall
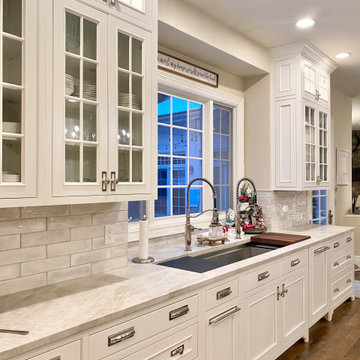 Cabinet Joint
This kitchen in the woods truly has it all! A spacious island for seating, baking, and entertaining, plus multiple beverage bars, a butler's pantry and 3 sinks! The RTA cabinets are Beaded Inset with elegant Applied Molding doors in a Frosty White finish. "Elegant Arch" shaped bottom rails and "Ashbee" posts on the island add traditional elegance.
60