
Search results for "Jointly" in Home Design Ideas
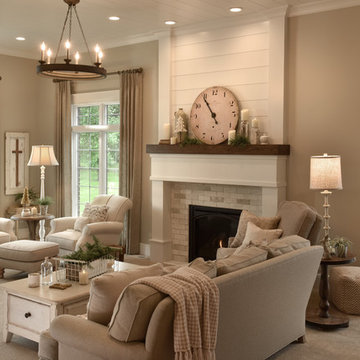

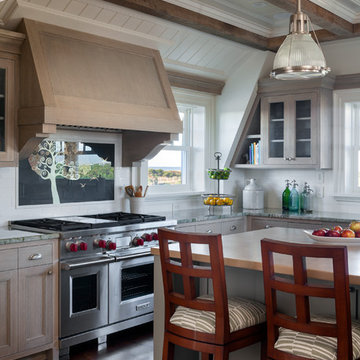
 Patrick Ahearn Architect
Greg Premru
Inspiration for a mid-sized coastal u-shaped dark wood floor open concept kitchen remodel in Boston with beaded inset cabinets, light wood cabinets, white backsplash, stainless steel appliances, a farmhouse sink, granite countertops, subway tile backsplash and an island
Inspiration for a mid-sized coastal u-shaped dark wood floor open concept kitchen remodel in Boston with beaded inset cabinets, light wood cabinets, white backsplash, stainless steel appliances, a farmhouse sink, granite countertops, subway tile backsplash and an island
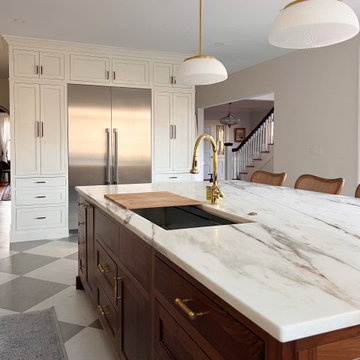
 Cabinet Joint
Classic diamond checkered tile floors underlay this breathtaking walnut kitchen. Intricate details of this space correspond to craft a profoundly elegant style - warm bronze hardware highlights the richness of the dark walnut cabinetry, custom island leg posts, matching marbled countertops and backsplash, and base molding details. A walk-in pantry is connected via a lovely arch and open shelving and an accent wall of full-height white cabinets creates a gentle contrast to the kitchen's lovely browns and predominantly base cabinets.
Find the right local pro for your project
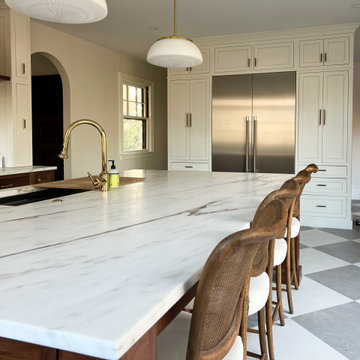 Cabinet Joint
Classic diamond checkered tile floors underlay this breathtaking walnut kitchen. Intricate details of this space correspond to craft a profoundly elegant style - warm bronze hardware highlights the richness of the dark walnut cabinetry, custom island leg posts, matching marbled countertops and backsplash, and base molding details. A walk-in pantry is connected via a lovely arch and open shelving and an accent wall of full-height white cabinets creates a gentle contrast to the kitchen's lovely browns and predominantly base cabinets.


 Cabinet Joint

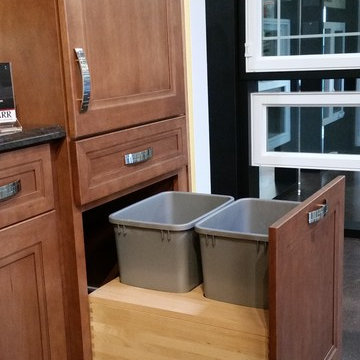
This amazing white and gray kitchen is so bright, beautiful, and ORGANIZED! This client made sure that every item had the perfect spot. From a tea drawer, charging station, trash-pullouts, cutlery drawer, to a custom deep-drawer tray pullout cabinet, not one thing is out of place in this organizational dream kitchen.
 CK Hoffman Design
Caryl K. Hoffman, CK Hoffman Design
Example of a large arts and crafts u-shaped concrete floor eat-in kitchen design in Portland with recessed-panel cabinets, medium tone wood cabinets, an island, a farmhouse sink, quartz countertops, brown backsplash, ceramic backsplash and stainless steel appliances
Example of a large arts and crafts u-shaped concrete floor eat-in kitchen design in Portland with recessed-panel cabinets, medium tone wood cabinets, an island, a farmhouse sink, quartz countertops, brown backsplash, ceramic backsplash and stainless steel appliances
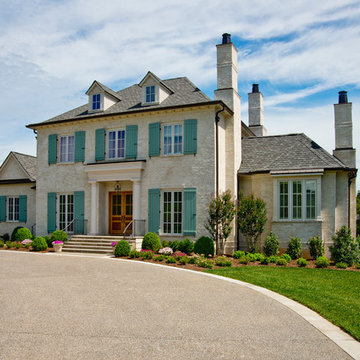
 Scott Wilson Architect, LLC
Classical Revival Exterior,
Scott Wilson Architect, LLC
Photographer: Craig Brabson
Large elegant beige three-story brick exterior home photo in Nashville with a hip roof
Large elegant beige three-story brick exterior home photo in Nashville with a hip roof

 RICHLAND
Blairview Front Courtyard
Transitional concrete patio photo in Dallas with no cover and a fireplace
Transitional concrete patio photo in Dallas with no cover and a fireplace

 Michael freeman karl Professional Interiors
Sunroom - tropical gray floor sunroom idea in Minneapolis with no fireplace and a glass ceiling
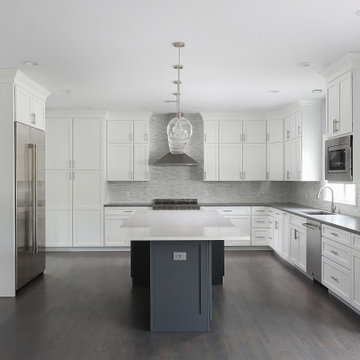 Cabinet Joint
This new build kitchen is a blank slate for any style and is sure to stand the test of time. The perimeter cabinets are finished in Arctic White and the uniquely shaped island was ordered as a custom color: SW Web Grey. Doors are the TW-10 style with a flat panel and square framing bead. The 2 piece crown is a combination of slab fillers and Crown 24, taking the cabinets all the way up to the 9 foot ceiling. Storage will not be a problem in this space!
 Cabinet Joint
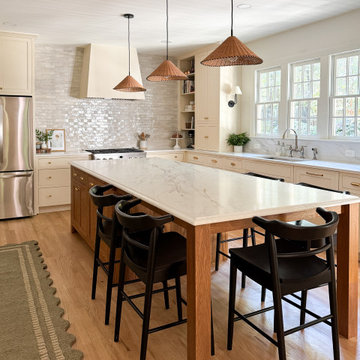
Chelsea’s kitchen blends intentional design with everyday living in the most beautiful way. From the ceiling-height Zellige tile to the warm wood island and glass-front cabinets, every detail feels curated.
“I wanted to design a space where my family felt welcome to spend time together,” Chelsea said. “After living through a 6 month long renovation project and eating takeout or food cooked solely in a microwave or grill, we dreamed of finally eating in our kitchen. One of our favorite family meals is a warm chicken pot pie, which was our first dinner in the new kitchen. The kids were so excited to finally have our family dishes back on the menu!”
 Swanson Homes

Kids workstation. We love how this subtle wallpaper accent wall brings additional texture and a pinch of warmth to this lofted kids workspace from our Artisan home.



 stanleymartinrenovations
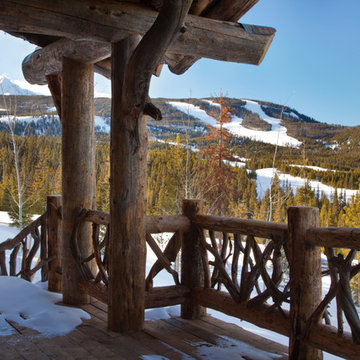
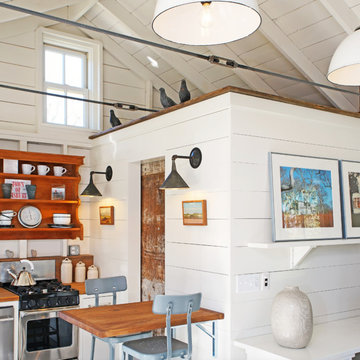
One of my favorite clients wanted three bedroom wall applications done. Two where to be headboard accent walls and the other a full wood wainscot. The first room is 1x6 ship lap, second is a custom lattice wall with new crown and third a "true wainscot". She could not be happier with the outcome, staged pictures to follow.
 DD Ford Construction
Jim Bartsch Photography
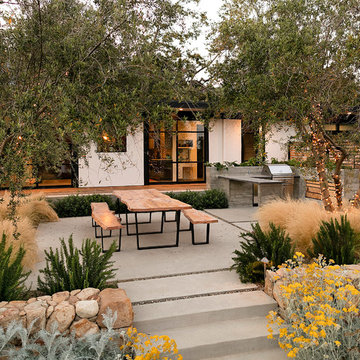
Design ideas for a large mid-century modern full sun backyard concrete paver formal garden in Santa Barbara.
Design ideas for a large mid-century modern full sun backyard concrete paver formal garden in Santa Barbara.
 Cabinet Joint

Scullery - a small kitchen or room at the back of the house used for prep work, cleaning dishes, additional storage, and other household tasks that overflow from the main kitchen.
 Cabinet Joint
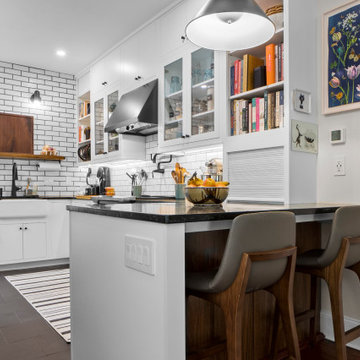
This kitchen has function and character for days. The customer ordered flush inset cabinets in Arctic White finish. Simple crown molding, light rail, open shelving, custom appliance panels, and a tambour door appliance garage are just a few of the features that keep your eye moving around the room. The custom walnut bar, pantry, and fridge surround is an absolute show-stopper. You'll never get bored or run out of storage in this unique space!
67