
Search results for "Jointly" in Home Design Ideas
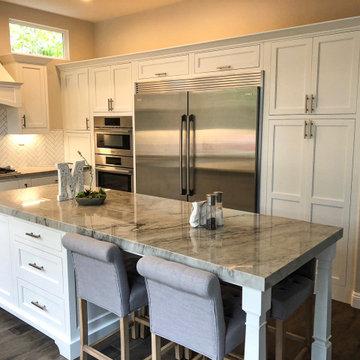
 Cabinet Joint
This Arctic White Shaker kitchen has tall ceilings and lots of light! The window and island are framed with decorative arched valances, while the crown molding and island legs add elegance and charm to the space. The wet bar is a bonus and makes the space perfect for entertaining.

 New England Design Elements
Seacoast Photography
Mid-sized transitional kids' white tile and ceramic tile porcelain tile home design photo in Boston with an undermount sink, recessed-panel cabinets, quartz countertops and green walls
Mid-sized transitional kids' white tile and ceramic tile porcelain tile home design photo in Boston with an undermount sink, recessed-panel cabinets, quartz countertops and green walls

 Custom Kitchens by John Wilkins, Inc.
Mike Kaskel
Example of a transitional home design design in San Francisco
Example of a transitional home design design in San Francisco
Find the right local pro for your project
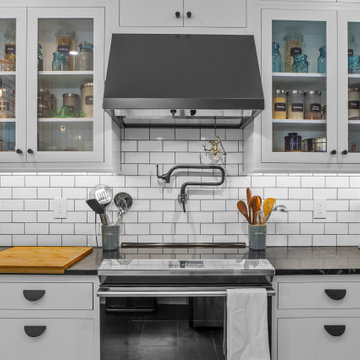 Cabinet Joint
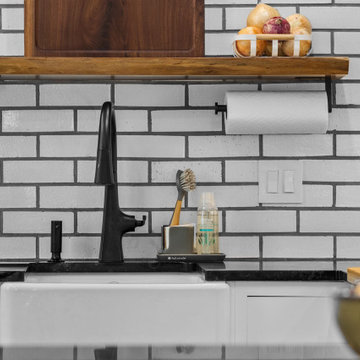
This kitchen has function and character for days. The customer ordered flush inset cabinets in Arctic White finish. Simple crown molding, light rail, open shelving, custom appliance panels, and a tambour door appliance garage are just a few of the features that keep your eye moving around the room. The custom walnut bar, pantry, and fridge surround is an absolute show-stopper. You'll never get bored or run out of storage in this unique space!
 Cabinet Joint
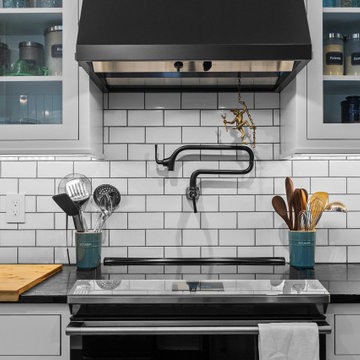
This kitchen has function and character for days. The customer ordered flush inset cabinets in Arctic White finish. Simple crown molding, light rail, open shelving, custom appliance panels, and a tambour door appliance garage are just a few of the features that keep your eye moving around the room. The custom walnut bar, pantry, and fridge surround is an absolute show-stopper. You'll never get bored or run out of storage in this unique space!
 Cabinet Joint
This kitchen has function and character for days. The customer ordered flush inset cabinets in Arctic White finish. Simple crown molding, light rail, open shelving, custom appliance panels, and a tambour door appliance garage are just a few of the features that keep your eye moving around the room. The custom walnut bar, pantry, and fridge surround is an absolute show-stopper. You'll never get bored or run out of storage in this unique space!
 Cabinet Joint
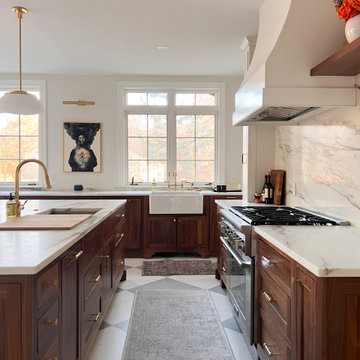
Classic diamond checkered tile floors underlay this breathtaking walnut kitchen. Intricate details of this space correspond to craft a profoundly elegant style - warm bronze hardware highlights the richness of the dark walnut cabinetry, custom island leg posts, matching marbled countertops and backsplash, and base molding details. A walk-in pantry is connected via a lovely arch and open shelving and an accent wall of full-height white cabinets creates a gentle contrast to the kitchen's lovely browns and predominantly base cabinets.
 TD Construction
Mike Curtis
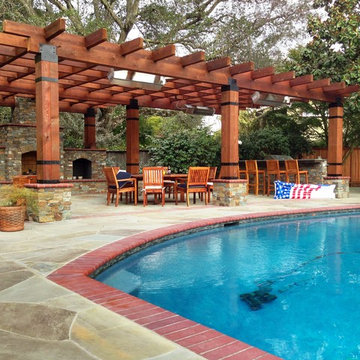
Patio kitchen - large mediterranean backyard stone patio kitchen idea in San Francisco with a pergola
Patio kitchen - large mediterranean backyard stone patio kitchen idea in San Francisco with a pergola
 BRC Remodeling Group
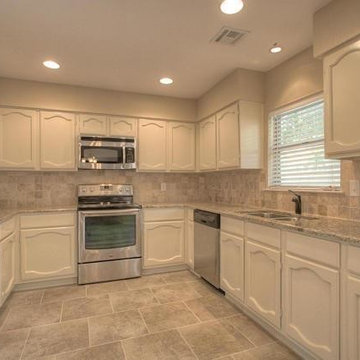
Granite counter-top, Ceramic tile floor in Broken Joint pattern. Stone back-splash.
Mid-sized elegant galley ceramic tile eat-in kitchen photo in Austin with an undermount sink, white cabinets, granite countertops, gray backsplash, ceramic backsplash, stainless steel appliances, no island and recessed-panel cabinets
Mid-sized elegant galley ceramic tile eat-in kitchen photo in Austin with an undermount sink, white cabinets, granite countertops, gray backsplash, ceramic backsplash, stainless steel appliances, no island and recessed-panel cabinets

 Euroline Steel Windows
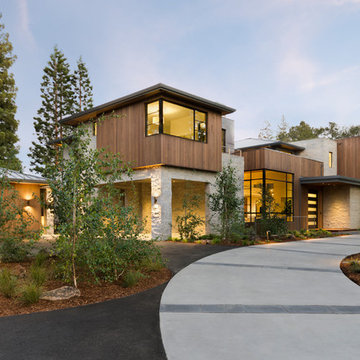
Contemporary multicolored two-story mixed siding house exterior idea in Orange County with a hip roof
 Cabinet Joint
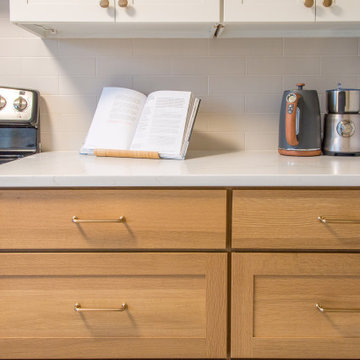
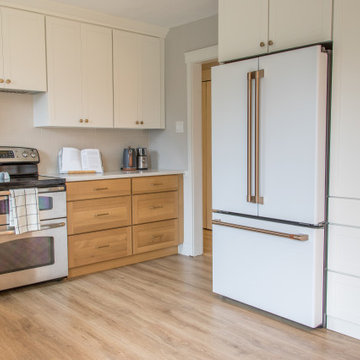
A blend of floating shelves, contrasting finishes, and bronze hardware lends itself to an open feel in this kitchen remodel which was previously darker and more closed off.
Remarkably smooth, the quarter-sawn white oak cabinets create an atmosphere of warmth and openness while the lines created by the cabinet drawers and doors make it appear crisp and clean.
 Cabinet Joint
A blend of floating shelves, contrasting finishes, and bronze hardware lends itself to an open feel in this kitchen remodel which was previously darker and more closed off.
Remarkably smooth, the quarter-sawn white oak cabinets create an atmosphere of warmth and openness while the lines created by the cabinet drawers and doors make it appear crisp and clean.
 Patrick Ahearn Architect
Greg Premru
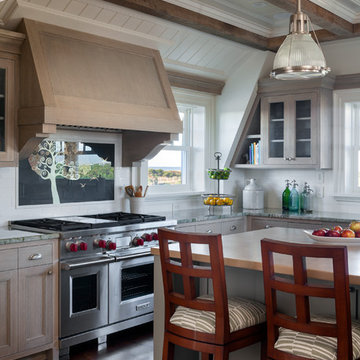
Inspiration for a mid-sized coastal u-shaped dark wood floor open concept kitchen remodel in Boston with beaded inset cabinets, light wood cabinets, white backsplash, stainless steel appliances, a farmhouse sink, granite countertops, subway tile backsplash and an island
Inspiration for a mid-sized coastal u-shaped dark wood floor open concept kitchen remodel in Boston with beaded inset cabinets, light wood cabinets, white backsplash, stainless steel appliances, a farmhouse sink, granite countertops, subway tile backsplash and an island
 Cabinet Joint
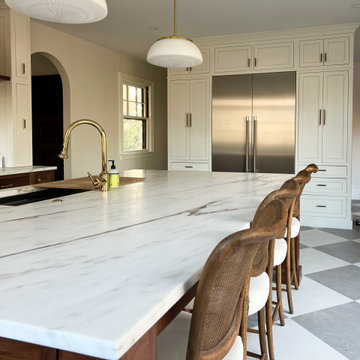
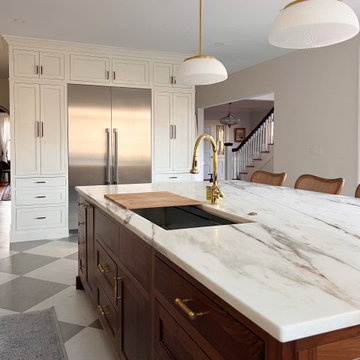
Classic diamond checkered tile floors underlay this breathtaking walnut kitchen. Intricate details of this space correspond to craft a profoundly elegant style - warm bronze hardware highlights the richness of the dark walnut cabinetry, custom island leg posts, matching marbled countertops and backsplash, and base molding details. A walk-in pantry is connected via a lovely arch and open shelving and an accent wall of full-height white cabinets creates a gentle contrast to the kitchen's lovely browns and predominantly base cabinets.
 Cabinet Joint
Classic diamond checkered tile floors underlay this breathtaking walnut kitchen. Intricate details of this space correspond to craft a profoundly elegant style - warm bronze hardware highlights the richness of the dark walnut cabinetry, custom island leg posts, matching marbled countertops and backsplash, and base molding details. A walk-in pantry is connected via a lovely arch and open shelving and an accent wall of full-height white cabinets creates a gentle contrast to the kitchen's lovely browns and predominantly base cabinets.


 Scott Wilson Architect, LLC
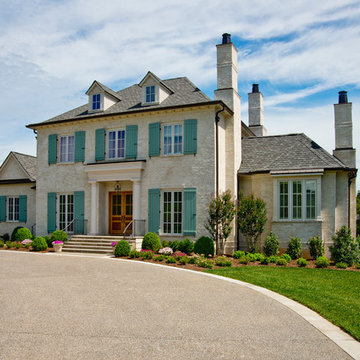
Classical Revival Exterior,
Scott Wilson Architect, LLC
Photographer: Craig Brabson
Large elegant beige three-story brick exterior home photo in Nashville with a hip roof
Large elegant beige three-story brick exterior home photo in Nashville with a hip roof
 CK Hoffman Design
Caryl K. Hoffman, CK Hoffman Design
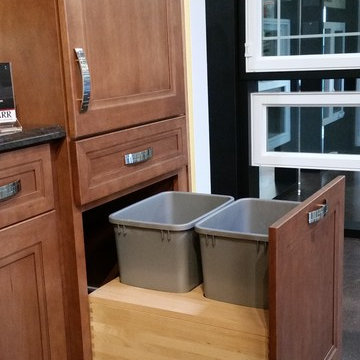
Example of a large arts and crafts u-shaped concrete floor eat-in kitchen design in Portland with recessed-panel cabinets, medium tone wood cabinets, an island, a farmhouse sink, quartz countertops, brown backsplash, ceramic backsplash and stainless steel appliances
Example of a large arts and crafts u-shaped concrete floor eat-in kitchen design in Portland with recessed-panel cabinets, medium tone wood cabinets, an island, a farmhouse sink, quartz countertops, brown backsplash, ceramic backsplash and stainless steel appliances
66