
Search results for "Jointly" in Home Design Ideas

 London Stoneworks LLC
Designed by Laura Maurer

Example of a mid-sized transitional backyard stone patio design in Chicago with no cover
Example of a mid-sized transitional backyard stone patio design in Chicago with no cover

Find the right local pro for your project
 Cabinet Joint


This kitchen showcases the beauty and variation of natural Walnut. The customer choses Beaded Inset cabinets with Shaker doors and Slab drawer to highlight the grain and color variations of this special species. The tall refrigerator and pantry cabinets are customized so that the doors and design line up. The range hood is adds another elegant focal point. The backsplash brings the whole space from traditional to transitional. We love every element of this design!
 Aria Stone Gallery
The homeowners came in looking for a piece of stone as an art piece for their entry way and they fell in love with the Alplinus granite. It is a really one of a kind because it is a granite with a quartz content that allows it to be back lit, which compliments this complete new build in a modern style. The interior decor is a perfect blend of mid-century modern and modern.


 Amazing Spaces
We started with a blank slate on this basement project where our only obstacles were exposed steel support columns, existing plumbing risers from the concrete slab, and dropped soffits concealing ductwork on the ceiling. It had the advantage of tall ceilings, an existing egress window, and a sliding door leading to a newly constructed patio.
This family of five loves the beach and frequents summer beach resorts in the Northeast. Bringing that aesthetic home to enjoy all year long was the inspiration for the décor, as well as creating a family-friendly space for entertaining.
Wish list items included room for a billiard table, wet bar, game table, family room, guest bedroom, full bathroom, space for a treadmill and closed storage. The existing structural elements helped to define how best to organize the basement. For instance, we knew we wanted to connect the bar area and billiards table with the patio in order to create an indoor/outdoor entertaining space. It made sense to use the egress window for the guest bedroom for both safety and natural light. The bedroom also would be adjacent to the plumbing risers for easy access to the new bathroom. Since the primary focus of the family room would be for TV viewing, natural light did not need to filter into that space. We made sure to hide the columns inside of newly constructed walls and dropped additional soffits where needed to make the ceiling mechanicals feel less random.
In addition to the beach vibe, the homeowner has valuable sports memorabilia that was to be prominently displayed including two seats from the original Yankee stadium.
For a coastal feel, shiplap is used on two walls of the family room area. In the bathroom shiplap is used again in a more creative way using wood grain white porcelain tile as the horizontal shiplap “wood”. We connected the tile horizontally with vertical white grout joints and mimicked the horizontal shadow line with dark grey grout. At first glance it looks like we wrapped the shower with real wood shiplap. Materials including a blue and white patterned floor, blue penny tiles and a natural wood vanity checked the list for that seaside feel.
A large reclaimed wood door on an exposed sliding barn track separates the family room from the game room where reclaimed beams are punctuated with cable lighting. Cabinetry and a beverage refrigerator are tucked behind the rolling bar cabinet (that doubles as a Blackjack table!). A TV and upright video arcade machine round-out the entertainment in the room. Bar stools, two rotating club chairs, and large square poufs along with the Yankee Stadium seats provide fun places to sit while having a drink, watching billiards or a game on the TV.
Signed baseballs can be found behind the bar, adjacent to the billiard table, and on specially designed display shelves next to the poker table in the family room.
Thoughtful touches like the surfboards, signage, photographs and accessories make a visitor feel like they are on vacation at a well-appointed beach resort without being cliché.

 Cabinet Joint
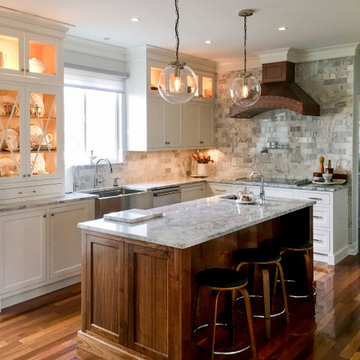
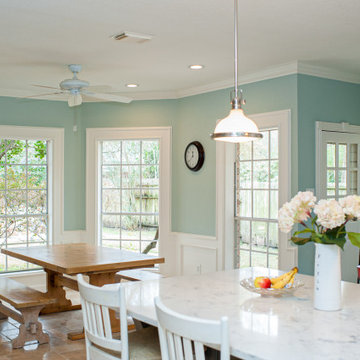
This inviting kitchen features Frosty White perimeter cabinets and a natural Walnut island. X-mullions and Frame-only uppers lend warm light and allow favorite items to be displayed. The custom pantry/command center keeps life organized!
 Cabinet Joint
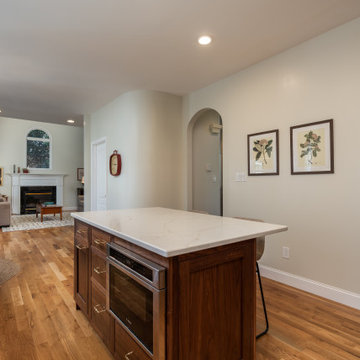
This customer ordered unfinished cabinets in solid Paint Grade Hard Maple. They painted them serene Farrow & Ball colors on site and pulled out all the stops on their interior storage. Spice pull-outs, trash pull-outs, a peg plate organizer, and knife block insert keep everything at the homeowner's fingertips. The glass door cabinets add to the light and airy feel, while the custom panel dishwasher and range hood make for a high end aesthetic.
 Cabinet Joint
This kitchen showcases the beauty and variation of natural Walnut. The customer choses Beaded Inset cabinets with Shaker doors and Slab drawer to highlight the grain and color variations of this special species. The tall refrigerator and pantry cabinets are customized so that the doors and design line up. The range hood is adds another elegant focal point. The backsplash brings the whole space from traditional to transitional. We love every element of this design!
 Ivory & McHugh Architects, llc.
Photographer: Jeffrey Totaro

Eat-in kitchen - contemporary u-shaped eat-in kitchen idea in Philadelphia with an undermount sink, flat-panel cabinets, medium tone wood cabinets, gray backsplash, stainless steel appliances, quartz countertops and glass sheet backsplash
Eat-in kitchen - contemporary u-shaped eat-in kitchen idea in Philadelphia with an undermount sink, flat-panel cabinets, medium tone wood cabinets, gray backsplash, stainless steel appliances, quartz countertops and glass sheet backsplash
 Cabinet Joint
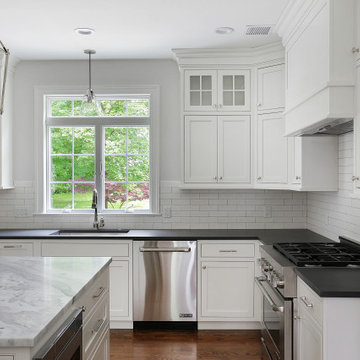
Two-tiered wall cabinets with 2x2 standard lite mullions play off of the glass light fixtures, while stacked crown molding closes the gap to the ceiling. The island has seating for 2-3 and plenty of room for prepping and serving.
 Cabinet Joint
This kitchen showcases the beauty and variation of natural Walnut. The customer choses Beaded Inset cabinets with Shaker doors and Slab drawer to highlight the grain and color variations of this special species. The tall refrigerator and pantry cabinets are customized so that the doors and design line up. The range hood is adds another elegant focal point. The backsplash brings the whole space from traditional to transitional. We love every element of this design!

 Robert Paige Cabinetry LLC
Photos by William Quarles
Designed by Interior Consultations
Built by Robert Paige Cabinetry
Architect Tyler Smyth
Large trendy u-shaped kitchen photo in Charleston with flat-panel cabinets, beige cabinets, granite countertops, brown backsplash, paneled appliances and two islands
Large trendy u-shaped kitchen photo in Charleston with flat-panel cabinets, beige cabinets, granite countertops, brown backsplash, paneled appliances and two islands
 Cabinet Joint
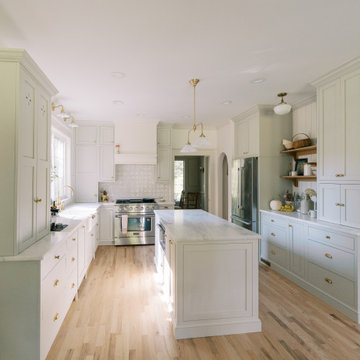
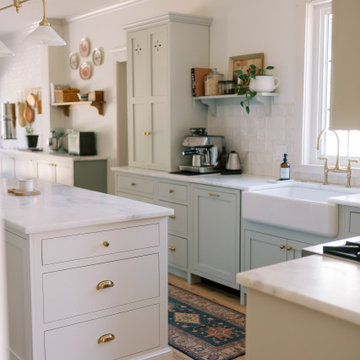
Christine’s new kitchen is everything she hoped for—open, warm, and designed with intention in every inch. From a custom layout to soft finishes that reflect her style, this space now holds the rhythms of daily life with grace and ease.
 Cabinet Joint
Christine’s new kitchen is everything she hoped for—open, warm, and designed with intention in every inch. From a custom layout to soft finishes that reflect her style, this space now holds the rhythms of daily life with grace and ease.

 Nosan Signature Homes
This home is inspired by the Frank Lloyd Wright Robie House in Chicago and features large overhangs and a shallow sloped hip roof. The exterior features long pieces of Indiana split-faced limestone in varying heights and elongated norman brick with horizontal raked joints and vertical flush joints to further emphasize the linear theme. The courtyard features a combination of exposed aggregate and saw-cut concrete while the entry steps are porcelain tile. The siding and fascia are wire-brushed African mahogany with a smooth mahogany reveal between boards.
 Krugel Cobbles, Inc.
Photos by Linda Oyama Bryan

This is an example of a small eclectic front yard stone retaining wall landscape in Chicago.
This is an example of a small eclectic front yard stone retaining wall landscape in Chicago.

71