
Search results for "Jointly" in Home Design Ideas

 Dig Your Garden Landscape Design
The old concrete driveway was replaced with a contemporary pattern of large concrete slabs with small Mexican pebbles set in between in permeable resin. The other areas of this front landscape were transformed from a tired, water-thirsty lawn into a contemporary setting with dramatic concrete pavers leading to the home's entrance. Plants for sun and part shade complete this project, just completed in February 2014. The back areas of this transformation are in a separate project: Modern Water-Side Landscape Remodel http://www.houzz.com/projects/456093/Modern-Water-Side-Landscape-Remodel---Lawn-Replaced--Novato--CA
Photos: © Eileen Kelly, Dig Your Garden Landscape Design

 Dancer Concrete Design
For this particular overlay project we used Elitecrete Thin Finish and applied a smooth base coat in a dilution of charcoal stain. The textured top coat, done in a dilution of chocolate stain, was then added to complete the look. The joints were filled with a bronze joint fill.


Find the right local pro for your project
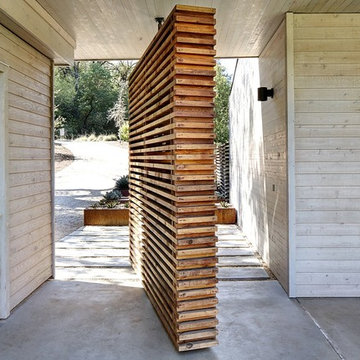
 ZeroEnergy Design
Bernard Andre
Example of a trendy one-story wood gray pivot front door design in Boston
Example of a trendy one-story wood gray pivot front door design in Boston

 Design by Numbers / Rebecca Zajac LLC
Rebecca Zajac
Inspiration for a mid-sized cottage galley vinyl floor and brown floor eat-in kitchen remodel in Las Vegas with a farmhouse sink, shaker cabinets, white cabinets, granite countertops, white backsplash, ceramic backsplash, stainless steel appliances and an island
Inspiration for a mid-sized cottage galley vinyl floor and brown floor eat-in kitchen remodel in Las Vegas with a farmhouse sink, shaker cabinets, white cabinets, granite countertops, white backsplash, ceramic backsplash, stainless steel appliances and an island
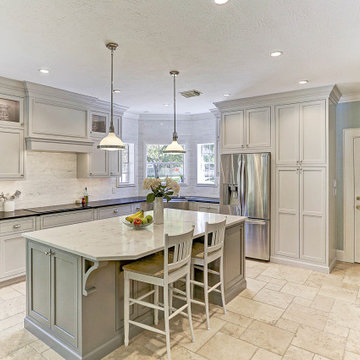
 Cabinet Joint
This customer ordered unfinished cabinets in solid Paint Grade Hard Maple. They painted them serene Farrow & Ball colors on site and pulled out all the stops on their interior storage. Spice pull-outs, trash pull-outs, a peg plate organizer, and knife block insert keep everything at the homeowner's fingertips. The glass door cabinets add to the light and airy feel, while the custom panel dishwasher and range hood make for a high end aesthetic.
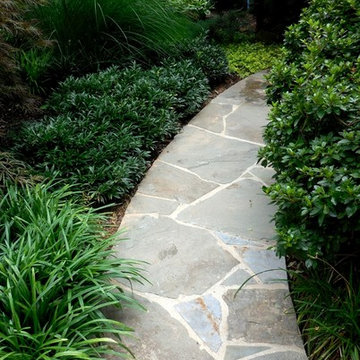
 THE KING'S MASONS
This client in Burke VA wanted to replace their existing builder supplied step stones. We designed and installed an irregular mortared bluestone walkway with graceful curves leading up to their front porch.
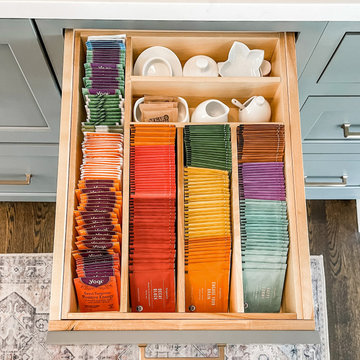 Cabinet Joint
Who doesn't need a TEA DRAWER!? This amazing tea drawer was created by using our
Cutlery Divider in design "C" to keep all of the tea bags and accessories tidy.
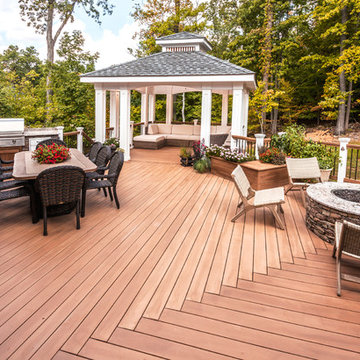
 Decks by Kiefer LLC
Solving the problem of a wet backyard is accomplished by including all the entertaining needs in the deck. (Photo by Frank Gensheimer.)
Example of a large transitional backyard deck design in New York with no cover and a fire pit
Example of a large transitional backyard deck design in New York with no cover and a fire pit

 Cabinet Joint
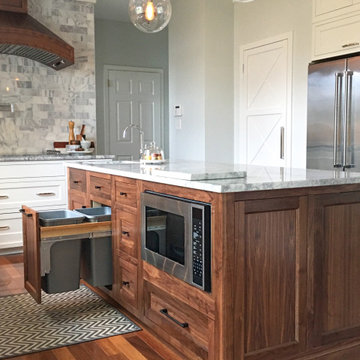
This inviting kitchen features Frosty White perimeter cabinets and a natural Walnut island. X-mullions and Frame-only uppers lend warm light and allow favorite items to be displayed. The custom pantry/command center keeps life organized!
 Cabinet Joint
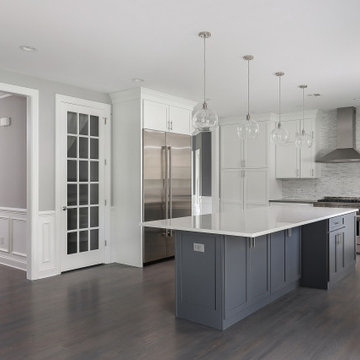
This new build kitchen is a blank slate for any style and is sure to stand the test of time. The perimeter cabinets are finished in Arctic White and the uniquely shaped island was ordered as a custom color: SW Web Grey. Doors are the TW-10 style with a flat panel and square framing bead. The 2 piece crown is a combination of slab fillers and Crown 24, taking the cabinets all the way up to the 9 foot ceiling. Storage will not be a problem in this space!
 Dichotomy Interiors
photo by Deborah Degraffenreid

Staircase - small scandinavian wooden straight metal railing staircase idea in New York
Staircase - small scandinavian wooden straight metal railing staircase idea in New York

 BDesign
Francisco Aguila
Inspiration for a mid-sized contemporary beige tile and glass tile powder room remodel in Miami with medium tone wood cabinets, a vessel sink, wood countertops, a one-piece toilet and brown countertops
Inspiration for a mid-sized contemporary beige tile and glass tile powder room remodel in Miami with medium tone wood cabinets, a vessel sink, wood countertops, a one-piece toilet and brown countertops

 English Stone
Tight Joint irregular Bluestone patio built in St. Paul, Minnesota.
By English Stone
Patio - mid-sized country backyard stone patio idea in Minneapolis
Patio - mid-sized country backyard stone patio idea in Minneapolis

 Oden Home
Inspiration for a mid-sized traditional front yard concrete paver formal garden in Providence.

 Wheeler Kearns Architects
Tom Rossiter
Living room - contemporary open concept medium tone wood floor and brown floor living room idea in Chicago with gray walls and a wood stove
Living room - contemporary open concept medium tone wood floor and brown floor living room idea in Chicago with gray walls and a wood stove

 Glenview Haus – Custom Doors & Wine Cellars
Glenview Haus Classic Collection of front doors provides solid wood doors that are elegantly styled with archetypal designs. These custom-made wooden front doors feature elaborate, raised moldings. Showcasing two-panel and one-panel door styles, clients can choose which time-honored look will better suit their home. The Classic Collection of front doors can additionally be customized with intricate and beautifully unique jointed and lead patterns to better fit the personalities of the individuals who live inside. The artisans at Glenview Haus focus on enhancing the natural elegance of the high-end wood grains by using furniture-quality stains and techniques.
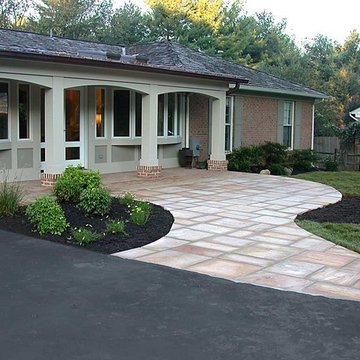
 Diversified Contractors / DC Patio
Potomac, MD: Front Entrance Walkway. Built with Rainbow natural sandstone, mortared joints on concrete base.
This is an example of a large traditional partial sun front yard stone landscaping in DC Metro for spring.
This is an example of a large traditional partial sun front yard stone landscaping in DC Metro for spring.

 Luke Gibson Photography
Luke Gibson Photography
Urban concrete floor living room photo in Los Angeles with white walls and a ribbon fireplace
Urban concrete floor living room photo in Los Angeles with white walls and a ribbon fireplace
69