
Search results for "Juicy provisions" in Home Design Ideas


 Indigo Home Renovation
http://blog.indigofoto.com
Mid-sized eclectic u-shaped porcelain tile eat-in kitchen photo in Las Vegas with an integrated sink, flat-panel cabinets, green cabinets, stainless steel countertops, white backsplash, ceramic backsplash, stainless steel appliances and no island
Mid-sized eclectic u-shaped porcelain tile eat-in kitchen photo in Las Vegas with an integrated sink, flat-panel cabinets, green cabinets, stainless steel countertops, white backsplash, ceramic backsplash, stainless steel appliances and no island
Find the right local pro for your project
 User
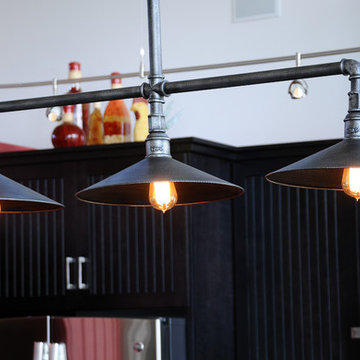
Industrial lighting for island.
Hal Kearney, Photographer
Inspiration for a mid-sized industrial single-wall medium tone wood floor home design remodel with black cabinets, black backsplash, stainless steel appliances, an island, an integrated sink, recessed-panel cabinets, concrete countertops and ceramic backsplash
Inspiration for a mid-sized industrial single-wall medium tone wood floor home design remodel with black cabinets, black backsplash, stainless steel appliances, an island, an integrated sink, recessed-panel cabinets, concrete countertops and ceramic backsplash

 Sarah Dowlin
Photo: Sarah Dowlin © 2018 Houzz
Inspiration for an industrial patio remodel in Cincinnati
Inspiration for an industrial patio remodel in Cincinnati

 MAS Design
Helynn Ospina Photography
Vases and Bread Board from Pottery Barn.
Example of a minimalist kitchen design in San Francisco
Example of a minimalist kitchen design in San Francisco
 GSW Cabinetry Inc.
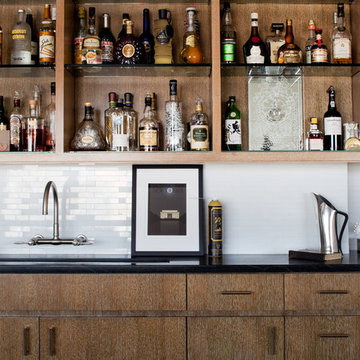
Rift White Oak Cabinetry w/ a cerused finish
Star Fire Glass Shelves
Bronze pulls by Rocky Mountain Hardware
Honed 'Absolute Black' granite
Small trendy home design photo in New York
Small trendy home design photo in New York



 Mandeville Canyon Designs
Photo~Jaye Carr
Inspiration for a huge rustic light wood floor great room remodel with blue walls, a two-sided fireplace and a brick fireplace
Inspiration for a huge rustic light wood floor great room remodel with blue walls, a two-sided fireplace and a brick fireplace


 Fedewa Custom Works
Wet bar that divides the Dining room from the Living room. The wood is rustic alder. We built in refrigerator drawers, a wine unit and an ice maker. The contractor is Dover Development and Construction. The interior designer is Finial Designs.

 ERS Construction
Example of a mountain style u-shaped concrete floor and gray floor seated home bar design in Portland with brown backsplash, brick backsplash and gray countertops
 Laura Medicus Interiors
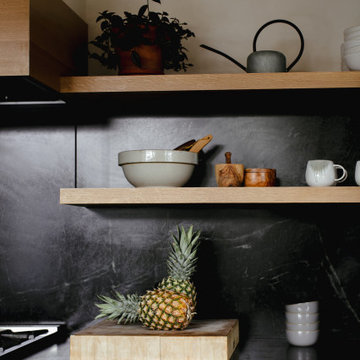
This home was a joy to work on! Check back for more information and a blog on the project soon.
Photographs by Jordan Katz
Interior Styling by Kristy Oatman

 Ellie Lillstrom Photography
Photo: A Darling Felicity Photography © 2015 Houzz
Example of a large medium tone wood floor dining room design in Seattle with black walls
Example of a large medium tone wood floor dining room design in Seattle with black walls


 Jatzlau Construction, LLC
Large elegant galley wet bar photo in Austin with an undermount sink, raised-panel cabinets, medium tone wood cabinets and granite countertops

 Rogers + Labarthe Architects
Example of a large eclectic formal and open concept concrete floor living room design in Houston with red walls and no fireplace

 Foshan Zhongshangliqiang Metal Co., Ltd
Divider, Living Room Divider, Titanium Gold Brushed Screen
Inspiration for a mid-sized modern living room remodel
Inspiration for a mid-sized modern living room remodel


 Ganshert Nursery & Landscapes
Lattice woodwork around deck
Inspiration for a large timeless backyard deck remodel in Milwaukee with a pergola
Inspiration for a large timeless backyard deck remodel in Milwaukee with a pergola
4