
Search results for "Juicy provisions" in Home Design Ideas

 Betty Wasserman Art & Interiors: The Hamptons
Ideas for a contemporary open-concept house showing a hardwood kitchen island, wooden cupboards, diner style table, white plush chairs, white concrete staircase, granite top bathroom sink, wall art, deep red walls, and a warm color palette.

 Ellis Nunn Architects
Mark Bryant
Example of a mountain style medium tone wood floor eat-in kitchen design in Indianapolis with raised-panel cabinets, medium tone wood cabinets, granite countertops, mosaic tile backsplash, paneled appliances and two islands
Example of a mountain style medium tone wood floor eat-in kitchen design in Indianapolis with raised-panel cabinets, medium tone wood cabinets, granite countertops, mosaic tile backsplash, paneled appliances and two islands

 Lars Remodeling & Design
Do we have your attention now? ?A kitchen with a theme is always fun to design and this colorful Escondido kitchen remodel took it to the next level in the best possible way. Our clients desired a larger kitchen with a Day of the Dead theme - this meant color EVERYWHERE! Cabinets, appliances and even custom powder-coated plumbing fixtures. Every day is a fiesta in this stunning kitchen and our clients couldn't be more pleased. Artistic, hand-painted murals, custom lighting fixtures, an antique-looking stove, and more really bring this entire kitchen together. The huge arched windows allow natural light to flood this space while capturing a gorgeous view. This is by far one of our most creative projects to date and we love that it truly demonstrates that you are only limited by your imagination. Whatever your vision is for your home, we can help bring it to life. What do you think of this colorful kitchen?
Find the right local pro for your project

 Rogers + Labarthe Architects
Eat-in kitchen - mid-sized eclectic galley concrete floor eat-in kitchen idea in Houston with a farmhouse sink, flat-panel cabinets, blue cabinets, concrete countertops, stainless steel appliances, white backsplash, ceramic backsplash and an island

 cityhomeCOLLECTIVE
Jess Downer & Renata Stone, Big Bear Photo Co.
Eclectic dining room photo in Salt Lake City
Eclectic dining room photo in Salt Lake City


 About Murals
Tyler loves music and his 7th birthday present was an awesome wallpaper mural that combines a cool graffiti look with his favourite hobby. "Let's Get Musical" has all the popular instruments like guitar, drums, piano, trumpet and sax. This removable wallpaper is easy to hang. Shop all sizes at https://aboutmurals.ca/wall-murals/lets-get-musical-wall-mural/


 KBF Design Gallery
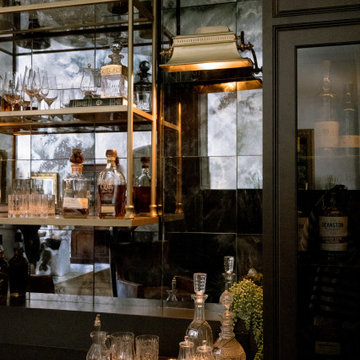
There is no dreamier parlor room than this one. The antique mirrored backsplash, the checkered rug, the unique brass hardware, the whiskey towers, and hanging display shelf, all add such a distinct touch to this space.


 Four Elements Construction
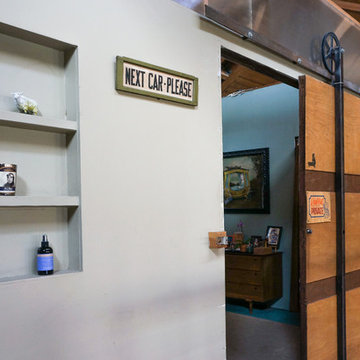
A close friend of one of our owners asked for some help, inspiration, and advice in developing an area in the mezzanine level of their commercial office/shop so that they could entertain friends, family, and guests. They wanted a bar area, a poker area, and seating area in a large open lounge space. So although this was not a full-fledged Four Elements project, it involved a Four Elements owner's design ideas and handiwork, a few Four Elements sub-trades, and a lot of personal time to help bring it to fruition. You will recognize similar design themes as used in the Four Elements office like barn-board features, live edge wood counter-tops, and specialty LED lighting seen in many of our projects. And check out the custom poker table and beautiful rope/beam light fixture constructed by our very own Peter Russell. What a beautiful and cozy space!
 STRUKTR Studios Photography
Marni Epstein-Mervis © 2018 Houzz
Inspiration for an industrial home design remodel in Los Angeles
Inspiration for an industrial home design remodel in Los Angeles

 TCP Custom Outdoor Living
Exterior folding doors allow the indoor and outdoor living spaces to flow together
Example of a mountain style patio design in Houston
Example of a mountain style patio design in Houston


 Majestic Concrete Design
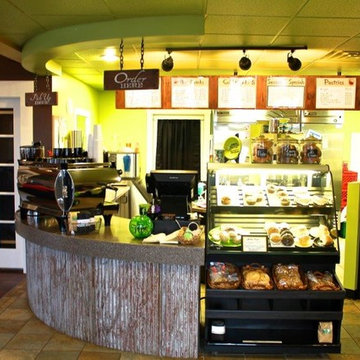
Concrete countertops, concrete bar top
Inspiration for an industrial home bar remodel in Philadelphia
Inspiration for an industrial home bar remodel in Philadelphia

 Huber & Huber Architects
Open concept kitchen - mid-sized craftsman galley limestone floor open concept kitchen idea in San Luis Obispo with a double-bowl sink, shaker cabinets, light wood cabinets, granite countertops, multicolored backsplash, stone slab backsplash, stainless steel appliances and an island

 Skylar Morgan Furniture + Design
Bar Top, Die Wall & Bar Shelving
Materials: Zinc + MDF
Eat-in kitchen - huge rustic u-shaped dark wood floor eat-in kitchen idea in Atlanta with recessed-panel cabinets, distressed cabinets, zinc countertops, blue backsplash, stainless steel appliances and a peninsula
Eat-in kitchen - huge rustic u-shaped dark wood floor eat-in kitchen idea in Atlanta with recessed-panel cabinets, distressed cabinets, zinc countertops, blue backsplash, stainless steel appliances and a peninsula
6