
Search results for "Juicy provisions" in Home Design Ideas

 Drexel Building Supply
Homeowner Driven Design Details, One of a Kind, Knotty Alder with Dark Accents
Example of a mountain style kitchen design in Milwaukee
Example of a mountain style kitchen design in Milwaukee
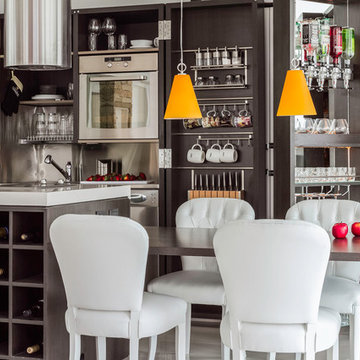


 Rochman Design Build
In this project, Rochman Design Build converted an unfinished basement of a new Ann Arbor home into a stunning home pub and entertaining area, with commercial grade space for the owners' craft brewing passion. The feel is that of a speakeasy as a dark and hidden gem found in prohibition time. The materials include charcoal stained concrete floor, an arched wall veneered with red brick, and an exposed ceiling structure painted black. Bright copper is used as the sparkling gem with a pressed-tin-type ceiling over the bar area, which seats 10, copper bar top and concrete counters. Old style light fixtures with bare Edison bulbs, well placed LED accent lights under the bar top, thick shelves, steel supports and copper rivet connections accent the feel of the 6 active taps old-style pub. Meanwhile, the brewing room is splendidly modern with large scale brewing equipment, commercial ventilation hood, wash down facilities and specialty equipment. A large window allows a full view into the brewing room from the pub sitting area. In addition, the space is large enough to feel cozy enough for 4 around a high-top table or entertain a large gathering of 50. The basement remodel also includes a wine cellar, a guest bathroom and a room that can be used either as guest room or game room, and a storage area.
Find the right local pro for your project

 Kiwi Woodworks
Distressed wood mantel for Bar.
Example of a small transitional home bar design in Sacramento
Example of a small transitional home bar design in Sacramento

 Studio Marchetti Architecture PLLC
One end of the Great Room is anchored by the open kitchen, clad in vertical-grain douglas fir to match the rest of the house. Photo credit: Angelo Caranese


 UB Kitchens - Kitchen Design and Cabinets
Kitchen pantry - mid-sized transitional l-shaped dark wood floor and brown floor kitchen pantry idea in Austin with an undermount sink, shaker cabinets, white cabinets, marble countertops, white backsplash, porcelain backsplash, stainless steel appliances, an island and white countertops

 Barn Light Electric Company
Barn Light Electric at Casa Feliz, Historic Spanish Farm Home in Winter Park, Florida
Products Featured:
Ivanhoe™ Sky Chief Warehouse Porcelain Pendant - http://www.barnlightelectric.com/porcelain-lights-goosenecks-pendants/ivanhoe-pendant-lighting/ivanhoe-sky-chief-16-warehouse-porcelain-pendant.html
Cafe String Lights - http://www.barnlightelectric.com/commercial-lighting/traditional-restaurant-lighting/cafe-string-lights.html
Porcelain Enamel Dinnerware Collection - http://www.barnlightelectric.com/industrial-decor/porcelain-enamel-dinnerware-collection/


 Lehigh Valley Interior Construction
Seated home bar - large contemporary single-wall seated home bar idea in Philadelphia with dark wood cabinets, laminate countertops, brown backsplash and wood backsplash

 Beautiful Chaos Interior Design & Styling
Spacecrafting photography
Inspiration for a cottage kitchen remodel in Minneapolis with white cabinets, multicolored backsplash and an island
Inspiration for a cottage kitchen remodel in Minneapolis with white cabinets, multicolored backsplash and an island

 T.A. French - Custom Builder
Example of a mid-sized transitional dark wood floor and brown floor double front door design in Austin with gray walls and a black front door


 reThink Interiors & Lifestyle LLC
Example of a large mountain style dark wood floor wine cellar design in Phoenix with storage racks

 Craig O'Connell Architecture
Custom bar for unique craftsman-style Mill Valley home. Integrates seamlessly with the existing design and features modern amenities. Design included removal of interior walls and columns to showcase expansive views and adding new 20 ft long steel beam for support.



 User
Detail of Iridescent Venetian plaster finish on all walls in Living Room by Christianson Lee Studios
Example of a transitional home design design in New York
Example of a transitional home design design in New York


5