
Search results for "Julie's" in Home Design Ideas

 Kayron Brewer, CMKBD / Studio K B
Eric Dennon, Dennon Photography
Example of a classic bathroom design in Seattle with raised-panel cabinets and dark wood cabinets
Example of a classic bathroom design in Seattle with raised-panel cabinets and dark wood cabinets

 Rosenberg Kolb Architects
Rosenberg Kolb Architects is proud to announce our renovation of a 1747 timber frame house on Nantucket Island, completed in 2011. The first historic renovation project in Nantucket to receive LEED Gold status. The project was given a Grand Award by Eco Home Magazine in July, 2011.
The project included:
Restructuring the foundations to align and stabilize the structure in addition to providing for a new insulated crawl space;
A 260 square foot addition for a kitchen, bath, and new entry;
New cedar shingles, roof shingles, and restored historic windows;
The house met the strict regulations of Nantucket's Historic District.
On the inside, LEED Gold certification was met through:
High R-value insulation and reduced air leakage;
High efficiency heating, air conditioning, plumbing fixtures, and appliances;
Low-emission paints and finishes as well as a clay wall finish;
Using reclaimed materials from the original house and other sites.
The project has been published in:
N Magazine July 2011
Eco Home Magazine July 2011
New England Home June 2011

 LemonTree & Co. Interiors
Click Photography
Eat-in kitchen - large contemporary u-shaped porcelain tile eat-in kitchen idea in Toronto with an undermount sink, flat-panel cabinets, gray cabinets, quartz countertops, gray backsplash, stone tile backsplash, stainless steel appliances and an island
Eat-in kitchen - large contemporary u-shaped porcelain tile eat-in kitchen idea in Toronto with an undermount sink, flat-panel cabinets, gray cabinets, quartz countertops, gray backsplash, stone tile backsplash, stainless steel appliances and an island
Find the right local pro for your project

 GDC Construction
Inspiration for a mid-sized transitional l-shaped light wood floor and beige floor kitchen remodel in San Diego with a farmhouse sink, shaker cabinets, white cabinets, gray backsplash, subway tile backsplash, paneled appliances, an island and solid surface countertops
 Williams Wood Works Inc
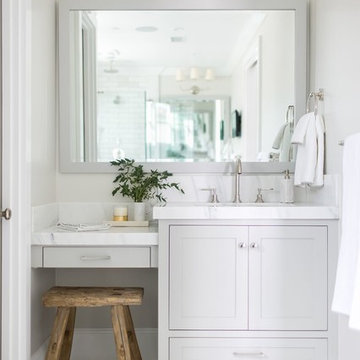
Mid-sized transitional master porcelain tile and white floor bathroom photo in Orange County with shaker cabinets, gray cabinets, a two-piece toilet, gray walls, an undermount sink and soapstone countertops

 Frances Herrera Interior Design
Sun-bleached wood, white sands, ivory-capped surfs and blue skies. This particular client loved the elements of the ocean and the mountains, so from there, we found inspiration.
This home is reminiscent of a memorable family trip along the coast, an aesthetic created with the use of patterns that reflect soothing wind, shimmering sunlight and rippling waves. With waterside views gracing almost every window, we added our signature of understated casual elegance that is as pleasing to the eye as nature’s palette.

 CAGE Design Build
Contemporary Kitchen Remodel featuring DeWils cabinetry in Maple with Just White finish and Kennewick door style, sleek concrete quartz countertop, jet black quartz countertop, hickory ember hardwood flooring, recessed ceiling detail | Photo: CAGE Design Build

Sponsored
Columbus, OH

Hope Restoration & General Contracting
Columbus Design-Build, Kitchen & Bath Remodeling, Historic Renovations


 MacMillan-Pace, LLC
Large elegant master travertine floor and beige floor bathroom photo with shaker cabinets, white cabinets, a two-piece toilet, green walls, an undermount sink and quartz countertops

 Thompson Custom Homes

Architect: Sullivan, Henry, Oggero; Interior Designer: Julie Dodson; Photographer: Steve Chenn
Example of a transitional light wood floor hallway design in Houston with white walls
Example of a transitional light wood floor hallway design in Houston with white walls

 Bradford Custom Homes & Remodeling
Example of a large transitional single-wall light wood floor open concept kitchen design in Atlanta with a farmhouse sink, shaker cabinets, green cabinets, quartzite countertops, white backsplash, quartz backsplash, stainless steel appliances, an island and white countertops
 SHM Architects
Photography: Nathan Schroder

Example of a trendy l-shaped kitchen design in Dallas with flat-panel cabinets, gray cabinets, gray backsplash and stainless steel appliances
Example of a trendy l-shaped kitchen design in Dallas with flat-panel cabinets, gray cabinets, gray backsplash and stainless steel appliances

Sponsored
Columbus, OH

Snider & Metcalf Interior Design, LTD
Leading Interior Designers in Columbus, Ohio & Ponte Vedra, Florida

 Anthony Wilder Design/Build, Inc.
Example of a large farmhouse light wood floor and beige floor eat-in kitchen design in DC Metro with a farmhouse sink, concrete countertops, blue backsplash, glass tile backsplash, an island, gray countertops, recessed-panel cabinets, beige cabinets and stainless steel appliances
 Interior Design by Julie Johnson-Holland

Inspiration for a rustic two-story wood gable roof remodel in Sacramento with a brown roof and a metal roof
 Rachel Belden Interior Design LLC
Roy Weinstein and Ken Kast of Roy Weinstein Photographer

Kids' bedroom - mid-sized and bedroom transitional girl medium tone wood floor and brown floor kids' bedroom idea in New York with pink walls
Kids' bedroom - mid-sized and bedroom transitional girl medium tone wood floor and brown floor kids' bedroom idea in New York with pink walls

 Laura U Design Collective
Photography: Julie Soefer
Example of a transitional living room library design in Houston with purple walls
Example of a transitional living room library design in Houston with purple walls



 Nicole Lee Interior Designs
Amy E. Photography
Kids' bedroom - bedroom traditional girl carpeted kids' bedroom idea in Phoenix with gray walls
Kids' bedroom - bedroom traditional girl carpeted kids' bedroom idea in Phoenix with gray walls

 User
UserThis is an organic Lime Wash done with a true lime wash product as opposed to a brick mortar or concrete that is often seen on new houses. This product can be applied as a solid coating making the surface completely white, or can be applied and "washed off" in many artistic ways, as seen here. If you hate your brick or just want something unique this is a great option!
Photo credit: Jeff Murrey
 Julie Bradshaw BRADSHAW DESIGNS LLC

Wow! Pop of modern art in this traditional home! Coral color lacquered sink vanity compliments the home's original Sherle Wagner gilded greek key sink. What a treasure to be able to reuse this treasure of a sink! Lucite and gold play a supporting role to this amazing wallpaper! Powder Room favorite! Photographer Misha Hettie. Wallpaper is 'Arty' from Pierre Frey. Find details and sources for this bath in this feature story linked here: https://www.houzz.com/ideabooks/90312718/list/colorful-confetti-wallpaper-makes-for-a-cheerful-powder-room
6