
Search results for "Jumping" in Home Design Ideas
 Two Birds Design

This main floor bathroom had to function not only as a Powder Room for guests but also be easily accessible to the backyard pool for the family to change and wash up. Combining the weathered wood vanity and shower wall tiles with the crisp shell-inspired mirror and sand-like floor tile we’ve achieved a space reminiscent of the beach just down the road.

 Parrot Bay Pools & Spas

Example of a mid-sized mountain style backyard custom-shaped and stone lap water slide design in Little Rock
Find the right local pro for your project
 Electronics Design Group, Inc.
William Psolka, psolka-photo.com

Large transitional enclosed carpeted home theater photo in New York with blue walls and a projector screen
Large transitional enclosed carpeted home theater photo in New York with blue walls and a projector screen


 Koncept Garage
With the health and safety of our family being our main priorities you might not need another reason to invest in a garage home gym! Let's create and dedicate a fully functional workout space in your home.
 Lindsay Pincus Design
Lauren Anderson
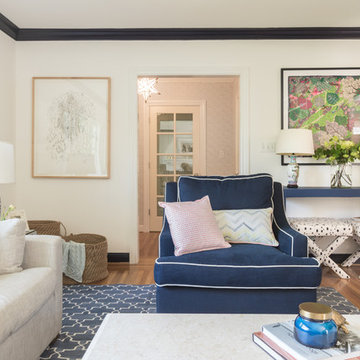
Mid-sized transitional enclosed light wood floor and beige floor living room photo in San Francisco with a music area, white walls, a standard fireplace, a tile fireplace and a media wall
Mid-sized transitional enclosed light wood floor and beige floor living room photo in San Francisco with a music area, white walls, a standard fireplace, a tile fireplace and a media wall




 LIVI INTERIOR DESIGN

A married couple from Weehawken, New Jersey hired our Interior Decor firm to renovate the fourth floor level in their townhouse. They wanted it turned into a split bedroom/ play area for there 3 1/2 year old twins: brother & sister. We went vibrant with the play room by using Flor’s “Parallel Reality” Rug tiles, and added a colorful world map to inspire the toddlers’ imaginations. We also added a fun loft bed for the kids to jump & roll on while dressing on top Maharam fabric ” L” shaped pillows. We individualized each wall area with unique wall decal’s from the company “whatisblik.com”. An indoor play ground from Cedarworks.com plays as our focal play land. This room deff. got a blast of color by our Decor firm turning these little twins into TWO LUCKY CHARMS!!
photo credit: Danielle Stingu
 Innovative Wine Cellar Designs

Custom glass and metal wine cellar recessed into an existing wall in the clients dining room.
Wine cellar - mid-sized contemporary porcelain tile wine cellar idea in Phoenix
Wine cellar - mid-sized contemporary porcelain tile wine cellar idea in Phoenix
 Deep Blue Pools & Spas, Inc.

20' x 60' Gunite Pool
Photo Credit: Francisco Kjolseth
Example of an arts and crafts home design design in Salt Lake City
Example of an arts and crafts home design design in Salt Lake City
 Liquid Concept Pools

Perimeter over flow pool with a negative edge pool and spa
Example of a large minimalist backyard stone and rectangular infinity hot tub design in Dallas
Example of a large minimalist backyard stone and rectangular infinity hot tub design in Dallas

 Fiorito Interior Design
Finding a home is not easy in a seller’s market, but when my clients discovered one—even though it needed a bit of work—in a beautiful area of the Santa Cruz Mountains, they decided to jump in. Surrounded by old-growth redwood trees and a sense of old-time history, the house’s location informed the design brief for their desired remodel work. Yet I needed to balance this with my client’s preference for clean-lined, modern style.
Suffering from a previous remodel, the galley-like bathroom in the master suite was long and dank. My clients were willing to completely redesign the layout of the suite, so the bathroom became the walk-in closet. We borrowed space from the bedroom to create a new, larger master bathroom which now includes a separate tub and shower.
The look of the room nods to nature with organic elements like a pebbled shower floor and vertical accent tiles of honed green slate. A custom vanity of blue weathered wood and a ceiling that recalls the look of pressed tin evoke a time long ago when people settled this mountain region. At the same time, the hardware in the room looks to the future with sleek, modular shapes in a chic matte black finish. Harmonious, serene, with personality: just what my clients wanted.
Photo: Bernardo Grijalva
 Hall Design Build

Inspiration for a large master multicolored tile and ceramic tile porcelain tile, white floor and double-sink bathroom remodel in Atlanta with shaker cabinets, gray cabinets, a two-piece toilet, white walls, a vessel sink, marble countertops, a hinged shower door, a niche and a built-in vanity
 14+CO Design Studio
Julie Florio Photography
Example of a mid-sized trendy open concept light wood floor and beige floor living room design in New York with white walls, a standard fireplace, a brick fireplace and a media wall
Example of a mid-sized trendy open concept light wood floor and beige floor living room design in New York with white walls, a standard fireplace, a brick fireplace and a media wall


 Platinum Poolcare
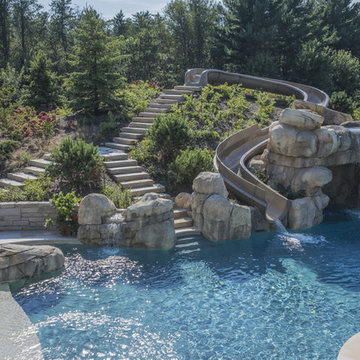
This amazing home features a backyard patio and pool area with a spectacular custom pool with many features including island which feature sitting areas and fire pit a spa as well as incredible slide which goes into the swimming pool. The pool measures roughly 2300 square feet, and has a deep end of 10'0". The spa is raised and has 12 therapy heads. There is LED colored lighting throughout the project. There is a 300 square foot zero depth beach entry into the pool with agitator jets to keep the water moving. There is also a sunshelf within the pool. The lazy river wraps around the sunken island, and the current in the lazy river is propelled by a commercial waterpark quality pumping system. The sunken island has lighting, a fire pit, and a bridge connecting it to the decking area. There is an infinity edge on one edge of the pool. The pool also has an in-floor cleaning system to keep it clean and sanitary. The swimming pool also has the ability to change colors at night utilizing the amazing LED lighting system. The pool and spa exposed aggregate finish is French Gray color. The slide that cascades down the grotto is custom built. The waterfall grotto also provide a thrilling jump off point into the deepest part of the pool. This amazing backyard was designed and built for a home in Bull Valley Illinois.
50