
Search results for "Jumping" in Home Design Ideas
 Kitchen Solvers of Spring Hill
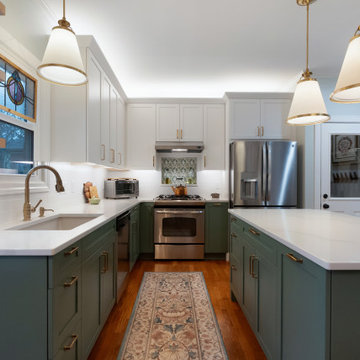
This lovely couple found us at the Home Show in Franklin, TN last October and instantly connected with us! They had planned to wait until after the husband retired in April but once they saw the renderings and how close to budget we were for all the things they wanted they decided to sign and start right away. We were able to complete everything before his retirement date!
After years of hating their layout and double sinks (separated by countertop), a shallow pantry closet, dated thermafoil cabinets, and plenty of impractical small framed cabinets they jumped at the chance for frameless cabinets and a custom dry bar for their design that was meticulously planned to efficiently use every square inch of space. She even liked the SW Sea Salt wall color we suggested so much she painted the living room and powder room the same color! It has completely transformed not only the space but the feel of the whole house. It is fresh, light, and welcoming. Perfect for their Sunday family dinners!
 Parker Homes
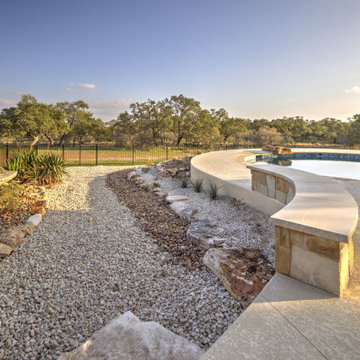
Inspiration for a large transitional backyard stamped concrete patio kitchen remodel in Austin with a pergola
 Deep Blue Pools & Spas, Inc.
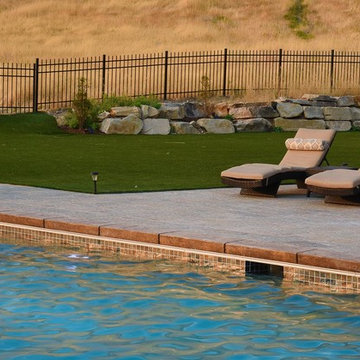
20' x 60' Gunite Pool
Photo Credit: Francisco Kjolseth
Inspiration for a craftsman home design remodel in Salt Lake City
Inspiration for a craftsman home design remodel in Salt Lake City
Find the right local pro for your project
 Allison Landscape & Pool Company
Allison Landscape & Pool Company
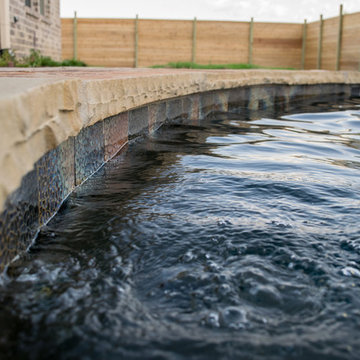
Example of an island style pool design in Dallas
Example of an island style pool design in Dallas

 Thinkterior LLC
Oasis in the Desert
You can find a whole lot of fun ready for the kids in this fun contemporary play-yard in the dessert.
Theme:
The overall theme of the play-yard is a blend of creative and active outdoor play that blends with the contemporary styling of this beautiful home.
Focus:
The overall focus for the design of this amazing play-yard was to provide this family with an outdoor space that would foster an active and creative playtime for their children of various ages. The visual focus of this space is the 15-foot tree placed in the middle of the turf yard. This fantastic structure beacons the children to climb the mini stumps and enjoy the slide or swing happily from the branches all the while creating a touch of whimsical nature not typically found in the desert.
Surrounding the tree the play-yard offers an array of activities for these lucky children from the chalkboard walls to create amazing pictures to the custom ball wall to practice their skills, the custom myWall system provides endless options for the kids and parents to keep the space exciting and new. Rock holds easily clip into the wall offering ever changing climbing routes, custom water toys and games can also be adapted to the wall to fit the fun of the day.
Storage:
The myWall system offers various storage options including shelving, closed cases or hanging baskets all of which can be moved to alternate locations on the wall as the homeowners want to customize the play-yard.
Growth:
The myWall system is built to grow with the users whether it is with changing taste, updating design or growing children, all the accessories can be moved or replaced while leaving the main frame in place. The materials used throughout the space were chosen for their durability and ability to withstand the harsh conditions for many years. The tree also includes 3 levels of swings offering children of varied ages the chance to swing from the branches.
Safety:
Safety is of critical concern with any play-yard and a space in the harsh conditions of the desert presented specific concerns which were addressed with light colored materials to reflect the sun and reduce heat buildup and stainless steel hardware was used to avoid rusting. The myWall accessories all use a locking mechanism which allows for easy adjustments but also securely locks the pieces into place once set. The flooring in the treehouse was also textured to eliminate skidding.
 Home Staging by SPC
Jump Visual

Vacant Staging - Islip, New York
Inspiration for a mid-sized transitional underground carpeted basement remodel in New York with beige walls
Inspiration for a mid-sized transitional underground carpeted basement remodel in New York with beige walls

 Legendary Escapes Pools
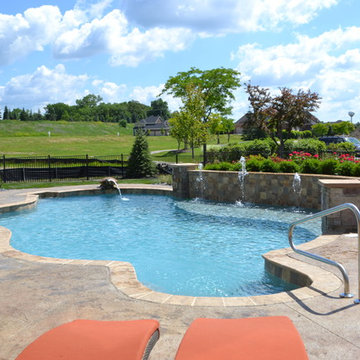
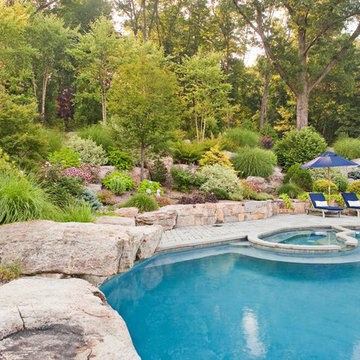
Legendary Escapes Elegant Entertaining Swimming Pool. The Swimming Pool is Hybrid Construction boasting elements of both vinyl liner and gunite/pebble finish. The sun ledge is perfect for enjoying the sun, or can become a water feature with the bubblers. A fun and whimsical turtle jump rock and fountain adds just the right touch to this fabulous outdoor entertaining area.

 Lewis & Associates Designs, llc
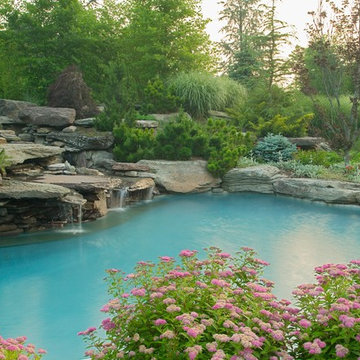

Sometimes the true inspiration for a space come from who the client's really are at heart. The owners of this center-hall colonial just didn't seem to match their house. Oh sure the space was cut up and horrendously decorated, but the true inspiration was the client's love for the horse world and their down-to-earth lifestyle.
Immediately, I blew out the walls of a space that was segregated into three little rooms; a dressing room, a vanity/tub room, and a shower/commode room. Using the supply and waste lines locations of the tub I was able to build them a custom shower area that better fit their lifestyle. Jumping on the old shower supply and waste lines, I was able to add a second vanity to this master suite.
The real magic came from the use of materials. I didn't want this to come off a "gitchy", over-the-top horse and barn motif but a space that spoke of an earthy naturalness. I chose materials that had a irregular, organic feel and juxtaposed them against a containing grid and strong vertical lines. The palette is intentionally simple so as not to overwhelm the strong saturation of the natural materials. The simplicity of line and the scale of the shapes are all designed to compliment the pungent earthiness of the well-chosen materials.
Now they have a room that "feels" like them, but allows them to interpret that as they enjoy the room for years to come!
 Alene Jackson Interiors
Photo courtesy Rand Realty/Jump Visual
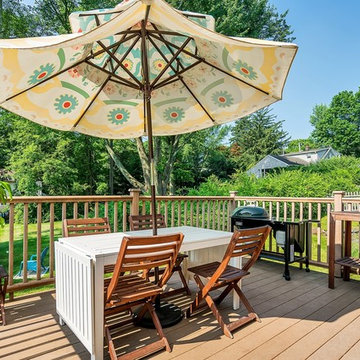
Deck - contemporary deck idea in New York
Deck - contemporary deck idea in New York
 Stephanie McDowell - Designer
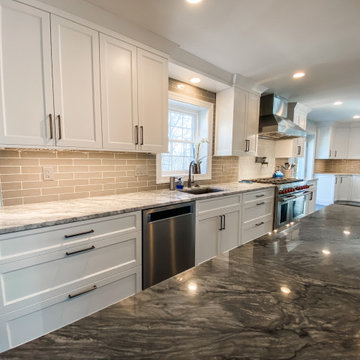
This kitchen is now light, bright, and open to the rest of the house! Removing the wall between the kitchen and dining room was a must in order to create this gorgeous kitchen. The 48" Dual-Fuel Wolf Range was the whole jumping off point to this kitchen. It is the focal point of the entire space, accented with the signature red knobs and mosaic tile backsplash to the ceiling
 Parlour & Palm
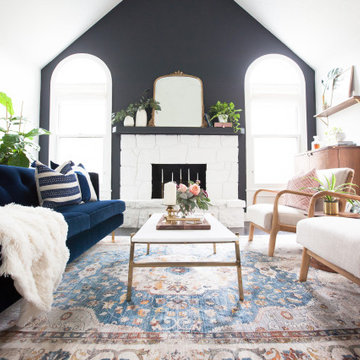
Our clients reached out to us to help them create a stylish, comfortable, and welcoming living room with Modern-Traditional “Anthro” vibes. They wanted a TV-free zone where they could curl up with a coffee and a book, or a cocktail and good friends. The space was essentially empty when we started this project. Our clients like a mix of styles — traditional, mid-century modern, contemporary, bohemian, modern organic, and touches of glam — and were struggling to pick a direction for the room. The gorgeous mirror was a great jumping off point to help us nail down the style direction. Above all, our clients knew they wanted to create a sophisticated space with pieces that are unique, yet practical and functional, that was eclectic in style, yet orderly and uncluttered. We dubbed this room the #whiskeylounge for the beautiful and expandable (and well-stocked!) bar cabinet that sits in the corner.
 Premier Pools & Spas - Dallas
Before of Project Three
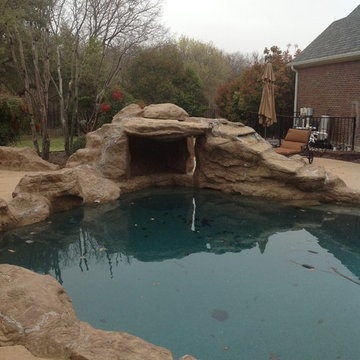
Pool - mid-sized modern backyard custom-shaped natural pool idea in Dallas with decking
Pool - mid-sized modern backyard custom-shaped natural pool idea in Dallas with decking
 American Pool and Spa

The Monolith Features:
1. SPACIOUS SHALLOW END BENCH SEAT
Want to take a break from the action and hang out with some friends? This seating area is properly sized to accommodate the whole family.
2. LARGE SHALLOW END FOR SOCIALIZING AND PLAY
The problem with most deep end pools is the tiny shallow end, which is where most people gather.
3. OPEN POOL INTERIOR
Want plenty of room to float and frolic? The rectangular design of the Monolith provides ample room for all of your pool activities.
4. DEEP END SEATS / EXIT POINTS
When using deep end pools, people love to jump in, exit and repeat. The deep end seats of the Monolith provide a place to get in and out, as well as take a rest.
5. MASSIVE 8' 6" DEEP END
Looking for lots of water? The Monolith is 6" deeper than most of the fiberglass deep end pools on the market.
6. AUTOMATIC COVER FRIENDLY
The rectangular design of the Monolith allows cover tracks to be hidden beneath the pool coping, protecting them.
 Glenview Haus – Custom Doors & Wine Cellars
Trends come and go in the design world. Each year, we see new styles and concepts introduced onto the market, and consumers are quick to jump on board. As a society, we all want to be considered ‘on-trend’ and progressive with our homes and businesses. Re-branding your home or office space and be incredibly expensive and time consuming. A lot of our customers are Professional individuals within the design field. They want to provide their customers with timeless pieces and components that will transcend through each trend. One way that Glenview Haus and can help, is by supplying our custom Modern Interior Doors. Each door model is hand crafted with the finest European technology, with a highly talented design team. From V-grooves, to stainless steel inlays, to varying grain patterns, our Modern interior door line is on the cutting edge of performance and appearance. Our range of door designs are crafted with longevity and satisfaction in mind. Not only do these doors perform beautifully and have a luxurious feel, they also have a unique and modern appearance that will complement all home styles.
Versatility of our Modern Stain Grade Interior Doors

This project in Wilmette was a wonderful chance to showcase our products. Our customer was renovating her mid-century modern home and wanted to bring the interior up to date. With a clean and sleek interior, we collectively decided on our custom Herringbone door model. This door model is completely flush, with two diagonal grain directions. The rich Walnut finish pops against the clean white walls and existing décor. This door line can be modified and customized to any dimension and configuration necessary. Traditional swing doors are the main style seen throughout the home, with the exception of a couple pocket doors, double doors and even a bifold door unit.
Glenview Haus Offers a Large Variety of Interior Doors
From Modern stain grade, to paint grade MDF, we can guarantee that we can find the exact door style, finish and price that will fit your plans. Contact one of our representatives today to get started on your home or office transformation!
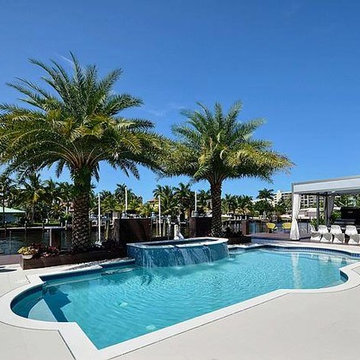
 hindi'z design
Jump in!
Example of a large backyard custom-shaped aboveground water slide design in Los Angeles with decking
Example of a large backyard custom-shaped aboveground water slide design in Los Angeles with decking
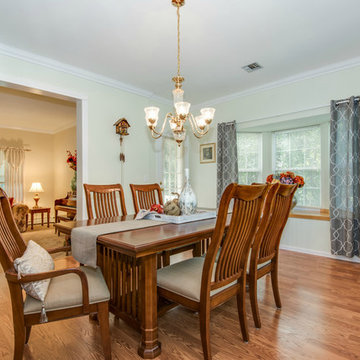 Home Staging by SPC
Jump Visual
This home is an occupied staging during the fall holidays. We brought the season in with small touches of color and texture, keeping the dining room elegant and inviting.

 Design Vision Studio
Photo by: Shawn St. Peter Photography - What designer could pass on the opportunity to buy a floating home like the one featured in the movie Sleepless in Seattle? Well, not this one! When I purchased this floating home from my aunt and uncle, I didn’t know about floats and stringers and other issues specific to floating homes. Nor had I really thought about the hassle of an out of state remodel. Believing that I was up for the challenge, I grabbed my water wings, sketchpad, and measuring tape and jumped right in!
If you’ve ever thought of buying a floating home, I’ve already tripped over some of the hurdles you will face. So hop on board - hopefully you will enjoy the ride.
I have shared my story of this floating home remodel and accidental flip in my eBook "Sleepless in Portland." Just subscribe to our monthly design newsletter and you will be sent a link to view all the photos and stories in my eBook.
http://www.designvisionstudio.com/contact.html
94