
Search results for "Jumping" in Home Design Ideas
 World Class Pools

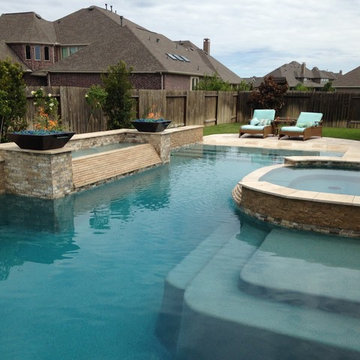
Concrete Pool with Vanishing Edge and Waterfall. Above the pool are a Hot Tub and a Cool Tub! That will seat 15. The Waterfall at its height of 12 foot acts as a jumping rock to plunge into the 12 deep end of the pool. The project also has two fire bowls on either side of the vanishing edge and two other separate fire pits at opposite sides of the outdoor living area. Check out our website or our Facebook page for more pictures of the project!
 User
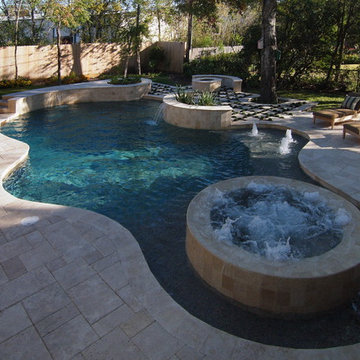
UserAfter enjoying a dip in the pool, guests can gather around the fire pit that has a built-in bench nestled behind. The deep end of the pool has a raised wall that doubles as a diving/jumping platform. Bubbler fountains adorn a tanning platform, while sheer descent waterfalls flow over a built-in planter.
 Cynthia Burns Landscape Design

Homeowners were building a new home and guesthouse in a horse ranch community in St. Johns, Florida. They asked us to design a "ridiculous" pool to include boulder grottos and jumping platforms, a long, fast and twisting slide, a tree to swing into the water from, a kids fort with a suspension bridge, a wading/sunning shallow portion of the pool. They also wanted the property to include a chicken coop and garden area, a proper space for solar panels, a large driveway area for maneuvering and storing a boat.
Find the right local pro for your project
 Bi-State Pool & Spa
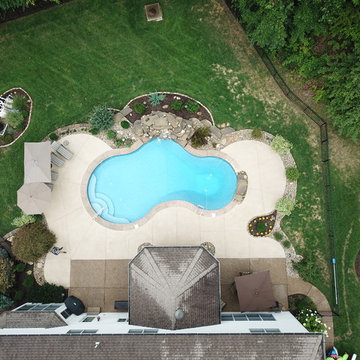
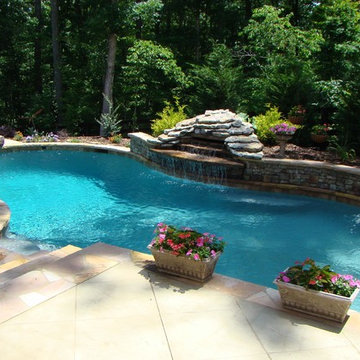
Backyard Oasis at its finest... Custom water feature, jump rock, deck jets, stamped cantilevered coping, vinyl liner steps and bench does not disappoint.
 Betz Pools Limited

The 6’ x 14’ plunge pool/spa has a depth of 5’ which is perfect for cooling dips, treading water or aqua fitness exercises, and it’s deep enough for the little ones to work on their swimming technique. To discourage running and jumping into the pool, the metal fence was installed next to the surrounding 18” coping.

 Bachly Construction
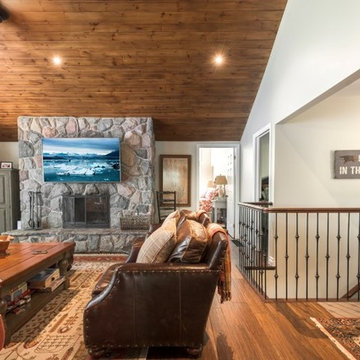
Inspiration for a large rustic medium tone wood floor and brown floor living room remodel in Toronto with beige walls, a standard fireplace, a stone fireplace and a wall-mounted tv
 Stardust Modern Design
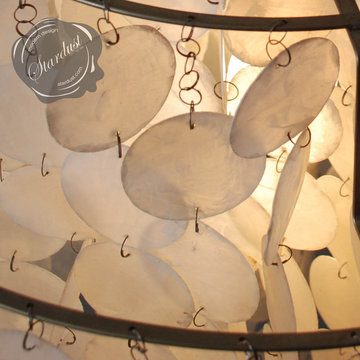
Interior Design Idea with Capiz-Shell Panton Fun Table Lamp. The Panton Fun 2TM table lamp makes for a perfect bedside lamp or corner sitting room light. A wonderful composition of softly iridescent capiz shells creates a visually stunning lighting effect. The Fun 2TM lamp's illumination is gentle and diffused as it shines through the numerous hand-cut mother of pearl discs (capiz shells). This table lamp creates a warm and inviting atmosphere; even when it is not lit. Its natural tones make it a perfect table lamp for both contemporary and classical interior settings. Click image for product tags.
 Liquid Extreme Pools & Spas, Inc.
Fire bowls / fountain
Inspiration for a timeless pool remodel in Houston
Inspiration for a timeless pool remodel in Houston
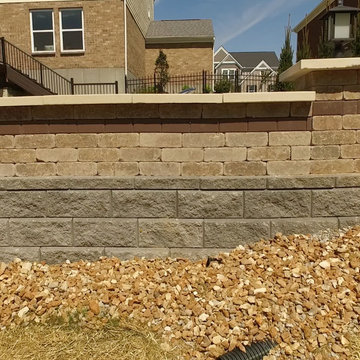
 American Pool and Spa
The Monolith Features:
1. SPACIOUS SHALLOW END BENCH SEAT
Want to take a break from the action and hang out with some friends? This seating area is properly sized to accommodate the whole family.
2. LARGE SHALLOW END FOR SOCIALIZING AND PLAY
The problem with most deep end pools is the tiny shallow end, which is where most people gather.
3. OPEN POOL INTERIOR
Want plenty of room to float and frolic? The rectangular design of the Monolith provides ample room for all of your pool activities.
4. DEEP END SEATS / EXIT POINTS
When using deep end pools, people love to jump in, exit and repeat. The deep end seats of the Monolith provide a place to get in and out, as well as take a rest.
5. MASSIVE 8' 6" DEEP END
Looking for lots of water? The Monolith is 6" deeper than most of the fiberglass deep end pools on the market.
6. AUTOMATIC COVER FRIENDLY
The rectangular design of the Monolith allows cover tracks to be hidden beneath the pool coping, protecting them.
 Cynthia Burns Landscape Design
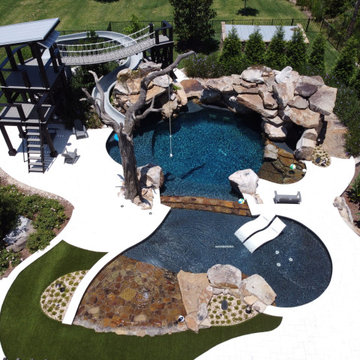
Homeowners were building a new home and guesthouse in a horse ranch community in St. Johns, Florida. They asked us to design a "ridiculous" pool to include boulder grottos and jumping platforms, a long, fast and twisting slide, a tree to swing into the water from, a kids fort with a suspension bridge, a wading/sunning shallow portion of the pool. They also wanted the property to include a chicken coop and garden area, a proper space for solar panels, a large driveway area for maneuvering and storing a boat.

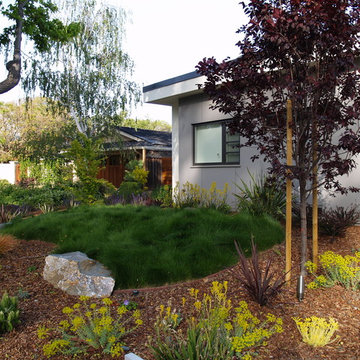
 Eve Castles Design
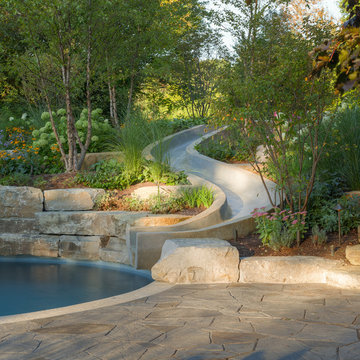
The owner if this recently completed Contemporary home in Menlo Park wanted a different twist for her landscaping. Often 'modern landscaping' means plants lined up in a row. This client was interested in lime green, burgundy, purple, yellow and orange. These plants provide year round interest and a No Mow Meadow provides a place for the eye to rest. Granite boulders anchor the edges of the lawn.
 Bi-State Pool & Spa
Backyard Oasis at its finest... Custom water feature, jump rock, deck jets, stamped cantilevered coping, vinyl liner steps and bench does not disappoint.

 Weslei Costa General Contractor
Our clients priority was to have a more functional bathroom & optimize storage.
See our project scope:
-Change the tub faucet location, before they had to “jump” over it to get in and out the tub.
-Change the shower head to a handheld spray.
-New ceiling recessed lights layout
-Add a LED Mirror and Wall Sconces
-Floor Heating System
-Towel Warmer
-Quartz/Solid Surface Tub Deck and Shower Bench
-Add a Shampoo Niche
-Linear Shower Drain
-Custom Floating Vanity w/ (2) Towers for additional storage and convenient access to skin care and daily used products.
-Wall Mounted Faucets to clear up vanity space.
-Exhaust Fan w/ Bluetooth Speaker
And more.
This master bathroom has everything they needed and more, not to mention the stunning finishes and eye catching wall tiles.
Interior Designer: Vivian Costa
General Contractor: Weslei Costa

 Simmonds & Associates, Inc.
lounge by the pool or jump off the diving dock
photo credit: Lee Ann White
Inspiration for a large timeless side yard stone and rectangular lap pool remodel in San Francisco
Inspiration for a large timeless side yard stone and rectangular lap pool remodel in San Francisco
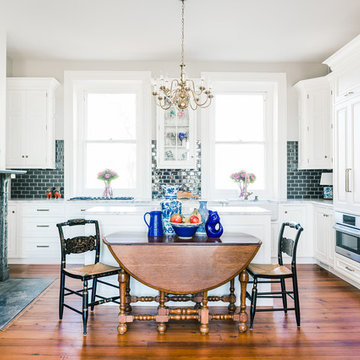
 Bare Root Design Studio
When a young couple asked me to join their journey on an entire first floor stone home renovation, I jumped at the chance. We worked closely choosing the perfect design & finishes that would complement the open floor plan and serve the young families needs for decades to come.
Photography: Joe Kyle
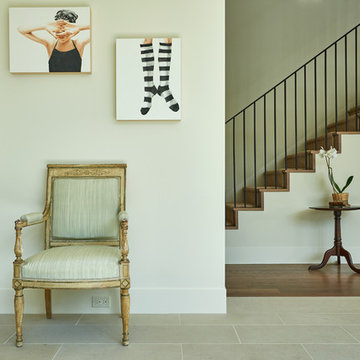
 Dillon Kyle Architects (DKA)
Peter Molick Photography
Entryway - contemporary entryway idea in Houston
Entryway - contemporary entryway idea in Houston

 Kehoe Kustom, LLC
Finished with western red (knotty) cedar for a rich and wonderful organic look. For the rails we jumped up to 6″ x 6″ post that we put a chamfer edge on, a subtle but beautiful detail. Then we milled the profile for the top and bottom rails. This project included lattice that really dressed this deck up and provided a discrete storage area.

 LIVI INTERIOR DESIGN
A married couple from Weehawken, New Jersey hired our Interior Decor firm to renovate the fourth floor level in their townhouse. They wanted it turned into a split bedroom/ play area for there 3 1/2 year old twins: brother & sister. We went vibrant with the play room by using Flor’s “Parallel Reality” Rug tiles, and added a colorful world map to inspire the toddlers’ imaginations. We also added a fun loft bed for the kids to jump & roll on while dressing on top Maharam fabric ” L” shaped pillows. We individualized each wall area with unique wall decal’s from the company “whatisblik.com”. An indoor play ground from Cedarworks.com plays as our focal play land. This room deff. got a blast of color by our Decor firm turning these little twins into TWO LUCKY CHARMS!!
photo credit: Danielle Stingu
90