
Search results for "Jumping" in Home Design Ideas
 Legendary Escapes Pools
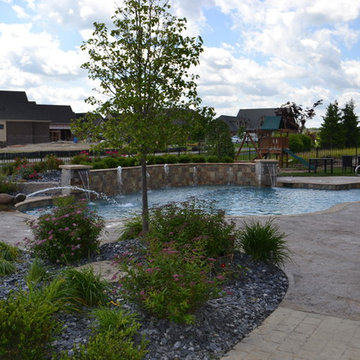
Legendary Escapes Elegant Entertaining Swimming Pool. The Swimming Pool is Hybrid Construction boasting elements of both vinyl liner and gunite/pebble finish. The sun ledge is perfect for enjoying the sun, or can become a water feature with the bubblers. A fun and whimsical turtle jump rock and fountain adds just the right touch to this fabulous outdoor entertaining area.
 Rellion Homes
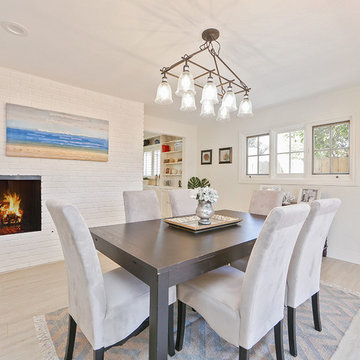
Coastal Chic is what is about for this cute home in Costa Mesa, Orange County, California. As an investor's flip, The color palette and texture composition exudes the youthful beachy cool vibe the buyers dream of. Come with kids, dog, surf board, and enjoy the fabulous life of Orange County! Grab your surfboard and jump in the water in the morning, watch kids play in a lazy afternoon, then have a bonfire party in the backyard with friends and family. Or simply put your feet on the picnic table, close your eyes and indulge yourself in the ocean breeze, aroma of flowers, and songs of birds, and let the glow of fire melt the night away. Whatever you do, the world comes to you. Call it home, call it dream. Come pick up the key and unlock the true meaning of life.
 Legendary Escapes Pools
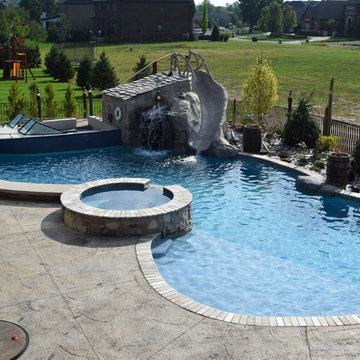
This homeowner had a design challenge for our team. They were looking for something completely unique and special for their back yard. In a neighborhood with "nice" pools they didn't want something ordinary. Our designer/builder, Al Curtis, proposed something completely new. He proposed a swimming pool, built freeform, gunite, with a raised waterfall spilling, finished with the same quartzite coping as the pool, over into the pool, with a swim in grotto and a boat as a seating area at the deep end of the pool. His original idea had him taking an actual boat, reclaiming and reusing it to create this custom feature. The homeowners had other ideas once they heard his crazy cool idea, and asked if he could build it out of concrete. Of course, Al and our entire team was thrilled with the challenge, and hand crafted the boat you see entirely out of concrete, hand shaped, sculpted and molded the cement to form with such attention to detail that you can't tell from a distance that it is not a real boat hovering at the deep end of this pool! The boat was finished with a few reclaimed details from the actual boat it was modeled after...since details are just a part of the surprise and delight in a Legendary Escape, they add just the right elements to make this a very real experience.
The homeowner also asked for a different type of coping next to the raised spillover gunite spa, to create the illusion of a swim up bar on the edge of the pool. The pool guy took this idea, raised the pool wall, added a custom poured concrete bar, and added a swim up ledge and in-pool bar stools with seats created out of concrete and stainless steel stands. The perfect custom features, finished with the thermoplastic of ecoFinish, the newest and best trend for a smoother more comfortable swimming surface for gunite pools, spas, sun ledges and seats that we use on our Michigan custom swimming pools, whether hybrid (vinyl liner/gunite combo) or all gunite swimming pools and spas.
With the boat in place, it only made sense to create the outside of the grotto as if it were the boat house, for this one of a kind speedboat. The waterfall coming over the face of the grotto has two speeds, fast and warp speed...so jumping off, swimming through the waterfall, or heading down the slide from the dock/wharf patio area adjacent to the boat is a terrific way for kids and adults to enjoy this pool!
Swim into the grotto and you are immersed in a 3-dimensional cave, with carvings of fish in vibrant color hand sculpted and painted by Karen, one of our on the job artisans who is instrumental in helping bring our sculptures and always surprising elements to life. Karen has an artistic whimsy, though she is also precise and accurate as she specializes in placing the coping just right and always making sure the tile is just right on every project.
To complete this project landscaping, the homeowners looked to Jodi Cook, of Naturally Jodi to create a landscape that blended with the pool area to create a unique feel for the space. She used a variety of plants, ornamental trees, and even created pillars like you would see at a marina to complete the look. Once her landscaping was in, Al added a surprise element at the end of the dock - a lifesize alligator with a fishing rod catching a fish - as just one more detail to this project. Al, and his entire team aim to create a magical environment, where around every corner is just one more surprise that completes the awe and inspiring joy when visiting on of our Legendary Escapes!
To say the homeowners are delighted just may be an understatement. Their kick off party included visits from superheros and Disney characters - enjoying all the elements of this backyard retreat in Rochester, Michigan.
Find the right local pro for your project
 Fratantoni Design / Residential Architects
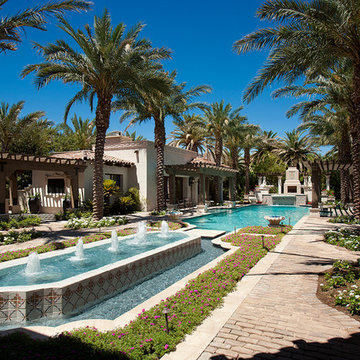
This stunning backyard retreat boasts multiple water features and covered patios, a guest house, fire pit, pergolas, and a pool and spa we could jump right into they are so sparkling blue!
 Rost, Inc.
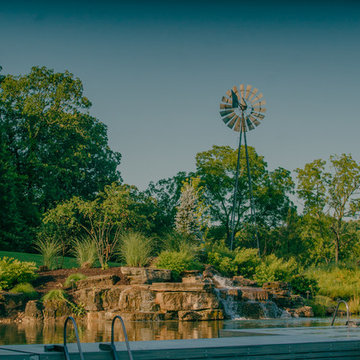
Full-scale hardscape & softscale landscape project featuring man-made waterfall/creek, landscaping, landscape lighting, and irrigation.
Photo of a rustic landscaping in St Louis.
Photo of a rustic landscaping in St Louis.
 Sherri Blum | Jack and Jill Interiors, Inc.
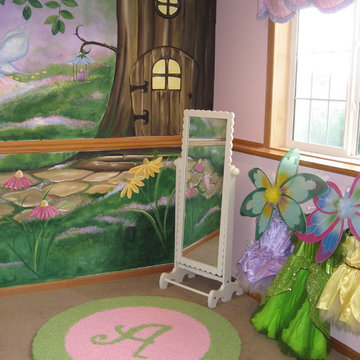
Three year old Avery was diagnosed with inoperable brain cancer at age two. Her wish through Make a Wish Foundation was to receive a Fairy Garden Playroom for her sister, Maddy and herself. Avery has gone through so very much in her young life and is such a strong, brave little girl. When Make a Wish coordinator, Jenny Hauser contacted Sherri Blum of Jack and Jill Interiors, Inc. to design this very special room for Avery, we jumped on it. Sherri and her assistant, Lisa O’Brien worked for months meticulously planning the space which included a life-like tree, a custom designed reading nook that we now refer to as the “Fairy Fountain”, a dress up corner, play house, tea table complete with tea set, an art station (not seen in the images, as it was back ordered) and a spot for movie viewing. We solicited the extremely talented Patrice Hoban to paint our fairy mural and she really knocked our socks off with the details! She added glitter and gems and the room really came to life with her vision! We thank Cheryl of Sweet Lullaby for designing and donating the sweet curtains and valances, Chris Jones of Kidtropolisbuild.com for designing the Fairy Fountain reading perch, Levels of Discovery for their donation of the tea table and toybox, New Arrivals, Inc for donating the peg hook, and Creative Carpet Design for donating the monogrammed rug. Avery and her family have a long road ahead of them. They will continue treatments at St. Jude Children’s Hospital (to whom Jack and Jill Interiors has donated monthly for about 10 years) and we will continue to love and pray for this wonderful and inspiring family. Please consider donating as well. Thank you!


 Cabanilla Design Collective
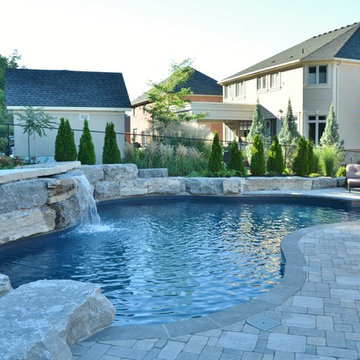
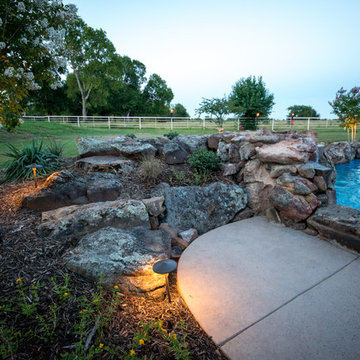

Busy family, working parents and beautiful space. To save they decided to paint their existing cabinets. It lasted about a year or two before they started to chip. With painting cabinets being about the same as a new Ikea kitchen they jumped at the idea. We were able to design their kitchen in Ikea's Axstad white. We upgraded their kitchen with quartz counter, custom sink, faucet, lighting and pulls and the results were beautiful. Check out the result.
 Moore House Design

A country club respite for our busy professional Bostonian clients. Our clients met in college and have been weekending at the Aquidneck Club every summer for the past 20+ years. The condos within the original clubhouse seldom come up for sale and gather a loyalist following. Our clients jumped at the chance to be a part of the club's history for the next generation. Much of the club’s exteriors reflect a quintessential New England shingle style architecture. The internals had succumbed to dated late 90s and early 2000s renovations of inexpensive materials void of craftsmanship. Our client’s aesthetic balances on the scales of hyper minimalism, clean surfaces, and void of visual clutter. Our palette of color, materiality & textures kept to this notion while generating movement through vintage lighting, comfortable upholstery, and Unique Forms of Art.
A Full-Scale Design, Renovation, and furnishings project.

 Premier Pools & Spas - Dallas
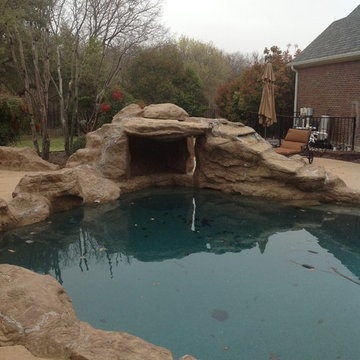
Before of Project Three
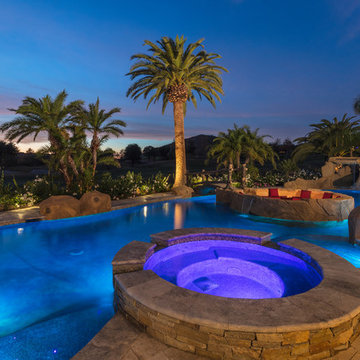
Pool - mid-sized modern backyard custom-shaped natural pool idea in Dallas with decking
Pool - mid-sized modern backyard custom-shaped natural pool idea in Dallas with decking
 American Pool and Spa

The Monolith Features:
1. SPACIOUS SHALLOW END BENCH SEAT
Want to take a break from the action and hang out with some friends? This seating area is properly sized to accommodate the whole family.
2. LARGE SHALLOW END FOR SOCIALIZING AND PLAY
The problem with most deep end pools is the tiny shallow end, which is where most people gather.
3. OPEN POOL INTERIOR
Want plenty of room to float and frolic? The rectangular design of the Monolith provides ample room for all of your pool activities.
4. DEEP END SEATS / EXIT POINTS
When using deep end pools, people love to jump in, exit and repeat. The deep end seats of the Monolith provide a place to get in and out, as well as take a rest.
5. MASSIVE 8' 6" DEEP END
Looking for lots of water? The Monolith is 6" deeper than most of the fiberglass deep end pools on the market.
6. AUTOMATIC COVER FRIENDLY
The rectangular design of the Monolith allows cover tracks to be hidden beneath the pool coping, protecting them.
 Glenview Haus – Custom Doors & Wine Cellars

Trends come and go in the design world. Each year, we see new styles and concepts introduced onto the market, and consumers are quick to jump on board. As a society, we all want to be considered ‘on-trend’ and progressive with our homes and businesses. Re-branding your home or office space and be incredibly expensive and time consuming. A lot of our customers are Professional individuals within the design field. They want to provide their customers with timeless pieces and components that will transcend through each trend. One way that Glenview Haus and can help, is by supplying our custom Modern Interior Doors. Each door model is hand crafted with the finest European technology, with a highly talented design team. From V-grooves, to stainless steel inlays, to varying grain patterns, our Modern interior door line is on the cutting edge of performance and appearance. Our range of door designs are crafted with longevity and satisfaction in mind. Not only do these doors perform beautifully and have a luxurious feel, they also have a unique and modern appearance that will complement all home styles.
Versatility of our Modern Stain Grade Interior Doors
This project in Wilmette was a wonderful chance to showcase our products. Our customer was renovating her mid-century modern home and wanted to bring the interior up to date. With a clean and sleek interior, we collectively decided on our custom Herringbone door model. This door model is completely flush, with two diagonal grain directions. The rich Walnut finish pops against the clean white walls and existing décor. This door line can be modified and customized to any dimension and configuration necessary. Traditional swing doors are the main style seen throughout the home, with the exception of a couple pocket doors, double doors and even a bifold door unit.
Glenview Haus Offers a Large Variety of Interior Doors
From Modern stain grade, to paint grade MDF, we can guarantee that we can find the exact door style, finish and price that will fit your plans. Contact one of our representatives today to get started on your home or office transformation!
 hindi'z design
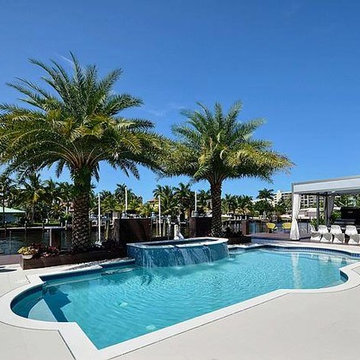
Jump in!
Example of a large backyard custom-shaped aboveground water slide design in Los Angeles with decking
Example of a large backyard custom-shaped aboveground water slide design in Los Angeles with decking
 Home Staging by SPC
Jump Visual
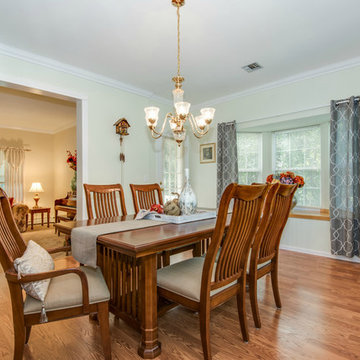
This home is an occupied staging during the fall holidays. We brought the season in with small touches of color and texture, keeping the dining room elegant and inviting.
 Parlour & Palm
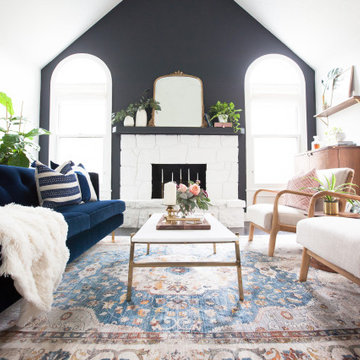
Our clients reached out to us to help them create a stylish, comfortable, and welcoming living room with Modern-Traditional “Anthro” vibes. They wanted a TV-free zone where they could curl up with a coffee and a book, or a cocktail and good friends. The space was essentially empty when we started this project. Our clients like a mix of styles — traditional, mid-century modern, contemporary, bohemian, modern organic, and touches of glam — and were struggling to pick a direction for the room. The gorgeous mirror was a great jumping off point to help us nail down the style direction. Above all, our clients knew they wanted to create a sophisticated space with pieces that are unique, yet practical and functional, that was eclectic in style, yet orderly and uncluttered. We dubbed this room the #whiskeylounge for the beautiful and expandable (and well-stocked!) bar cabinet that sits in the corner.
 Design Vision Studio

Photo by: Shawn St. Peter Photography - What designer could pass on the opportunity to buy a floating home like the one featured in the movie Sleepless in Seattle? Well, not this one! When I purchased this floating home from my aunt and uncle, I didn’t know about floats and stringers and other issues specific to floating homes. Nor had I really thought about the hassle of an out of state remodel. Believing that I was up for the challenge, I grabbed my water wings, sketchpad, and measuring tape and jumped right in!
If you’ve ever thought of buying a floating home, I’ve already tripped over some of the hurdles you will face. So hop on board - hopefully you will enjoy the ride.
I have shared my story of this floating home remodel and accidental flip in my eBook "Sleepless in Portland." Just subscribe to our monthly design newsletter and you will be sent a link to view all the photos and stories in my eBook.
http://www.designvisionstudio.com/contact.html


92