
Search results for "Jumping" in Home Design Ideas
 Home Restoration Services, Inc.

One night just before Christmas, the driver of a car going 80 miles per hour, jumped the curb, destroyed a chainlink fence, shrubs, and slammed into a pair of cement paver planter beds. The pavers were launched with so much force that two vintage double-hung windows were destroyed along with two glass block basement windows. Still moving, the car rolled on its side and crashed into the North side of the Sunroom. All ten windows were replaced along with the glass block units, water-damaged framing under the stucco was rebuilt, and the landscape was restored.
 CDR Design, LLC

The challenge for this couple was how to transform this historic Hinsdale century home (her childhood home) into their own, while honoring its heritage. The couple had updated the fireplace and lighting, but were stuck on furniture and decor. Woven shades, which were added in the 1900's, were a jumping-off point to add organic materials: acacia and river rock c-tables, rustic dough bowl, wood bar stools, mudcloth pillows, handwoven cotton throw, a stone coffee table as well as high-top bar table. Overall, the sense of the room is light, bright, yet calm.
 Alene Jackson Interiors
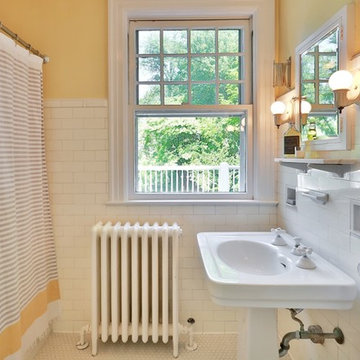
Photos courtesy Hudson Valley Realty / Jump Visual
Bathroom - traditional bathroom idea in New York
Bathroom - traditional bathroom idea in New York
Find the right local pro for your project
 Barrington Pools
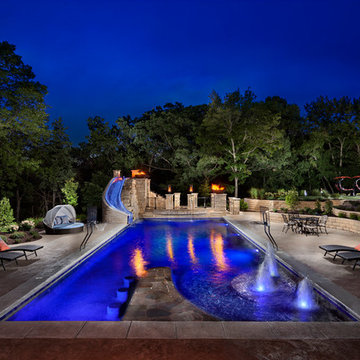

23' x 57' Rectangle Pool with stone Tanning Ledge and custom beach entry. Custom Glass Mosaic water slide and water features off of jumping area into deep end of pool. Automatic pool safety cover. Two basketball hoops for the ultimate pool basketball! Fire bowls and Lanterns light the deep end patio with custom steps up the gorgeous tile slide.
 Selah Pools & Spas
Sound, color, light, texture, and all points in between. This one-of-a-kind Selah Pools design is truly an Oasis for all seasons. The patio extension with all the outdoor kitchen amenities is ready to serve up a great meal, just steps outside our client's backdoor. Then when it's hot outside, it's on to the pool deck and off the custom tile- jump rock to cool off.
 Pioneer Family Pools
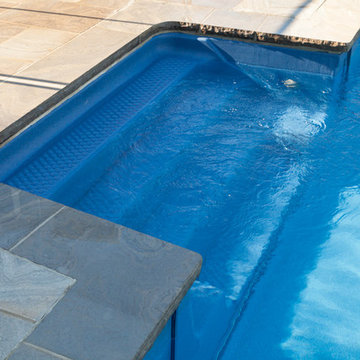
The Gruehls stunning backyard escape is the definition of elegant relaxation. The multi shaded stone deck brings in the natural elements of the backyard to blend the design seamlessly with the 16 X 34 Rectangle Inground Pool that offers a refreshing pop of colour with the Full Natural Blue Liner.
Step into this oasis using the conveniently located Blue Thermoplastic Steps, and being your daily regiment of laps, or simply hop in to cool off. Perfect for entertaining, turn on the Underwater Lighting to change the mood and bring some light to your night. The clean cut Dive Rock that hangs slightly over the deep end wall will be the perfect spot for cannonball competitions or to jump in and start your daily swim.
 Rick Ritivoy CGR Project Designer

Custom Cabinets, Leaded Glass inserts Stacked crown molding helped to bring a feel of Italy to this Scottsdale home.
Inspiration for a large mediterranean u-shaped marble floor and beige floor kitchen pantry remodel in Phoenix with an undermount sink, raised-panel cabinets, brown cabinets, granite countertops, stainless steel appliances and an island
Inspiration for a large mediterranean u-shaped marble floor and beige floor kitchen pantry remodel in Phoenix with an undermount sink, raised-panel cabinets, brown cabinets, granite countertops, stainless steel appliances and an island
 Selah Pools & Spas

Sound, color, light, texture, and all points in between. This one-of-a-kind Selah Pools design is truly an Oasis for all seasons. The patio extension with all the outdoor kitchen amenities is ready to serve up a great meal, just steps outside our client's backdoor. Then when it's hot outside, it's on to the pool deck and off the custom tile- jump rock to cool off.
 Che Interiors

Che Interiors worked closely with our client to plan, design, and implement a renovation of two children’s rooms, create a mudroom with laundry area in an unused downstairs space, renovate a kitchenette area, and create a home office space in a downstairs living room by adding floor to ceiling room dividers. As the children were growing so were their needs and we took this into account when planning for both kids’ rooms. As one child was graduating to a big kids room the other was moving into their siblings nursery. We wanted to update the nursery so that it became something new and unique to its new inhabitant. For this room we repurposed a lot of the furniture, repainted all the walls, added a striking outer-space whale wallpaper that would grow with the little one and added a few new features; a toddlers busy board with fun twists and knobs to encourage brain function and growth, a few floor mats for rolling around, and a climbing arch that could double as a artist work desk as the little grows. Downstairs we created a whimsical big kids room by repainting all the walls, building a custom bookshelf, sourcing the coolest toddler bed with trundle for sleepovers, featured a whimsical wonderland wallpaper, adding a few animal toy baskets, we sourced large monstera rugs, a toddlers table with chairs, fun colorful felt hooks and a few climbing foam pieces for jumping and rolling on. For the kitchenette, we worked closely with the General Contractor to repaint the cabinets, add handle pulls, and install new mudroom and laundry furniture. We carried the kitchenette green color to the bathroom cabinets and to the floor to ceiling room dividers for the home office space. Lastly we brought in an organization team to help de-clutter and create a fluid everything-has-its-place system that would make our client’s lives easier.

 Smelek Design
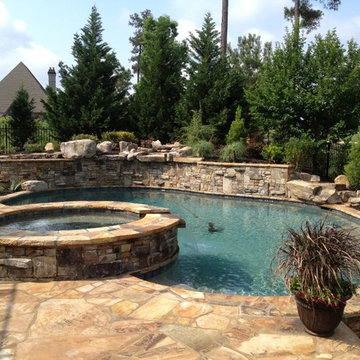
Example of a large mountain style backyard stone and custom-shaped natural hot tub design in Houston
 R&R Custom Homes

Large elegant enclosed carpeted and red floor home theater photo in DC Metro with white walls and a wall-mounted tv
 Glenview Haus – Custom Doors & Wine Cellars

Underutilized space? A keen eye for design and a healthy passion (or obsession) for wine? It’s not every day that you see a luxury wine cellar in a luxe high-rise apartment building. Space is typically limited, and there is not room for expansion. Our client decided to transform space under his sweeping staircase to a clean and modern wine cellar. The Glenview Haus team devised a plan to provide our client with the full package! A temperature-controlled, modern wine cellar, complete with an insulated modern oak door.
Flexibility is one of our many strong suits as designers. We can adapt to any space and/or limitation. When our customer approached us with the idea of creating a modern wine cellar in this space, we jumped on the opportunity to measure and confirm this area could withhold his extensive wine collection. Once we determined our state-of-the-art cooling system would be compatible with this amount of square footage, we happily moved forward and provided all design details and guided this project from start to finish. From the inside out, we were able to provide our expertise on how to accomplish a timeless entity, with a modern twist.
This custom oak wine cellar was built to achieve a luxe design element in a chic downtown loft-style apartment. Adorned with a modern clear insulated glass door, guests are prompted to view the immaculate collection that our customer has to offer. Our goal in this project was to bring a sense cohesiveness to this new design element in our client’s home. We wanted to make sure that this space looked as though it has always been there! The first glimpse at the wine cellar is complemented with a custom oak wood modern door. This is the first impression that you are greeted by, and it does not disappoint. As you walk through the modern door, you enter a matching oak wood masterpiece that boasts several different design elements. Our custom wine racks display bottles in different directions, showing off each element of a wine bottle. Top-down, tilted back, or layered on top of each other in a diagonal cut out, regardless of how your wine is displayed, it is guaranteed to ‘wow’ in our custom oak cellar!
 Phoenix Home Remodeling
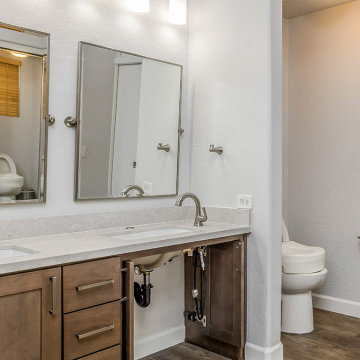
Pamela & Adam came to us looking to update their primary bathroom to an ADA-compliant layout without sacrificing more modern aesthetics.
Since they are planning to stay in their home long term they were also looking to add some more up-to-date fixtures. Our team was excited to jump in and work with them to make it all happen!
They decided to remove the original California bathtub and shower combination and build a new custom shower with a pony wall, a wall niche, and a custom shower tile bench.
For the shower, they selected Tivoli Bianco Porcelain Tile for the walls, Iceberg Blend Star Marble Mosaic to adorn the wall niche. The shower bench top and shower floor were finished with Touch Glow Tile.
The new ADA vanity area was refreshed with a new custom vanity and quartz countertops.
Two new undermount rectangle new sinks along with the Delta Kayra Single Hole faucets were added as the finishing touches to the vanity area.
The Gatco Rectangular Beveled Mirrors are paired with Kichler Joelson vanity lights which infuses style and character into the room.
We were delighted to help them achieve their dream bathroom!
 Landscape Plus Ltd
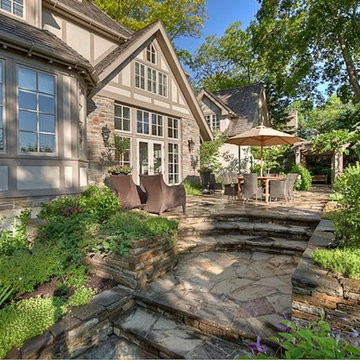
We had always admired this early 1900's home, so when the chance to work with the new owners arrived we jumped at it.
At the roadside, carefully dismantled and rebuilt dry stone columns and walling set the tone for the elegant property beyond. Large front lawns sculpted with sumptuous curves frame the deep garden beds rich with texture and flower where rhododendron, flowering dogwood, oakleaf hydrangea, goats beard and peony abound.
The long narrow backyard uses an arbor to frame the view of the rear sitting area and a stunning iron masked water feature beyond. Plantings cascade over gorgeous dry stone walling while meticulously laid flagstone and rubble stonework are underfoot throughout.
A sensual pleasure.
 Tricia Fortin Interiors
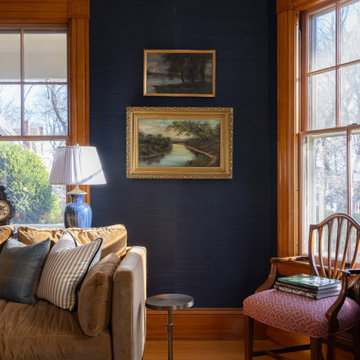
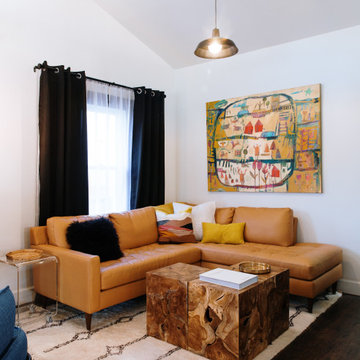
Wrapped in deep blue grasscloth walls, layered with plush velvet seating, and a curated mix of art and furnishings. A vibrant antique rug grounds the space and was our jumping off point for the room's colors. The original woodwork and fireplace were preserved. Our client's collection of oil paintings adorn the walls leaving plenty of room to add to their collection.
 The Vibe Design Company
Designing virtually.
The new owner of a recently expanded and remodeled home in East Downtown Albuquerque needed everything. The house was full of charm with it's original exposed beams and brick, but lacked everything else aside from a couple of pieces of art that the owner was bringing from her home base in Northern California.
And it was 2020...so, the homeowner and I went room by room, creating spreadsheets, mood boards and shopping lists to outfit her new space, from furniture to forks...and all over email and phone.
It was a blast! Melissa, the homeowner who has the most amazing taste in art, provided the perfect jumping off points from which I designed every room.
The main living area's color scheme came from the purchase of a local artist's work 'Spring in New Mexico' by Mary Moore Bailey. This piece gave me huge inspiration to go big and bold with color.
The master bedroom got the luxe treatment with high end linens from Matouk and vintage finds like a mid-century burlwood dresser and mirrored hollywood regency dressers.
File Under: First top to bottom project completed almost exclusively online and in just 2 month's time.

 Leisure Pools USA
Being new to the hot and humid Houston climate, we felt having our own swimming pool was the perfect way to make our time outdoors more enjoyable. The benefits of the fiberglass pool over gunite meant that we were able to provide a more complete outdoor environment, in less time and with less maintenance. The Allure pool provides a beautiful free from shape with plenty of sun deck space for lounging and keeping cool while the kids can play and jump in the deep end. The addition of the spa allows for year round enjoyment.

 Legendary Escapes Pools
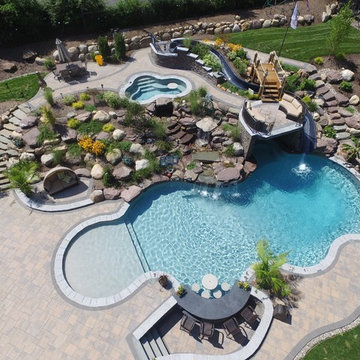
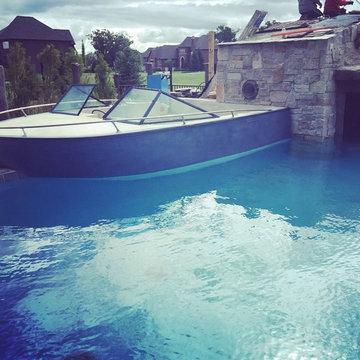
This homeowner had a design challenge for our team. They were looking for something completely unique and special for their back yard. In a neighborhood with "nice" pools they didn't want something ordinary. Our designer/builder, Al Curtis, proposed something completely new. He proposed a swimming pool, built freeform, gunite, with a raised waterfall spilling, finished with the same quartzite coping as the pool, over into the pool, with a swim in grotto and a boat as a seating area at the deep end of the pool. His original idea had him taking an actual boat, reclaiming and reusing it to create this custom feature. The homeowners had other ideas once they heard his crazy cool idea, and asked if he could build it out of concrete. Of course, Al and our entire team was thrilled with the challenge, and hand crafted the boat you see entirely out of concrete, hand shaped, sculpted and molded the cement to form with such attention to detail that you can't tell from a distance that it is not a real boat hovering at the deep end of this pool! The boat was finished with a few reclaimed details from the actual boat it was modeled after...since details are just a part of the surprise and delight in a Legendary Escape, they add just the right elements to make this a very real experience.
The homeowner also asked for a different type of coping next to the raised spillover gunite spa, to create the illusion of a swim up bar on the edge of the pool. The pool guy took this idea, raised the pool wall, added a custom poured concrete bar, and added a swim up ledge and in-pool bar stools with seats created out of concrete and stainless steel stands. The perfect custom features, finished with the thermoplastic of ecoFinish, the newest and best trend for a smoother more comfortable swimming surface for gunite pools, spas, sun ledges and seats that we use on our Michigan custom swimming pools, whether hybrid (vinyl liner/gunite combo) or all gunite swimming pools and spas.
With the boat in place, it only made sense to create the outside of the grotto as if it were the boat house, for this one of a kind speedboat. The waterfall coming over the face of the grotto has two speeds, fast and warp speed...so jumping off, swimming through the waterfall, or heading down the slide from the dock/wharf patio area adjacent to the boat is a terrific way for kids and adults to enjoy this pool!
Swim into the grotto and you are immersed in a 3-dimensional cave, with carvings of fish in vibrant color hand sculpted and painted by Karen, one of our on the job artisans who is instrumental in helping bring our sculptures and always surprising elements to life. Karen has an artistic whimsy, though she is also precise and accurate as she specializes in placing the coping just right and always making sure the tile is just right on every project.
To complete this project landscaping, the homeowners looked to Jodi Cook, of Naturally Jodi to create a landscape that blended with the pool area to create a unique feel for the space. She used a variety of plants, ornamental trees, and even created pillars like you would see at a marina to complete the look. Once her landscaping was in, Al added a surprise element at the end of the dock - a lifesize alligator with a fishing rod catching a fish - as just one more detail to this project. Al, and his entire team aim to create a magical environment, where around every corner is just one more surprise that completes the awe and inspiring joy when visiting on of our Legendary Escapes!
To say the homeowners are delighted just may be an understatement. Their kick off party included visits from superheros and Disney characters - enjoying all the elements of this backyard retreat in Rochester, Michigan.
91