
Search results for "Jumping" in Home Design Ideas
 Solda Pools Ltd.
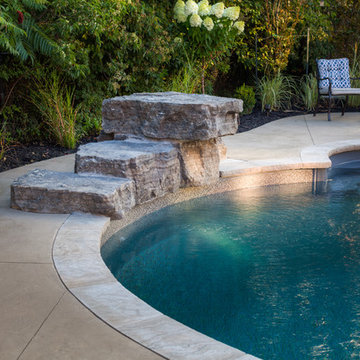
Large transitional backyard concrete paver and custom-shaped lap hot tub photo in Toronto
 Smelek Design

Example of a huge minimalist backyard stone and custom-shaped infinity pool landscaping design in Houston
 Kirson Design Group
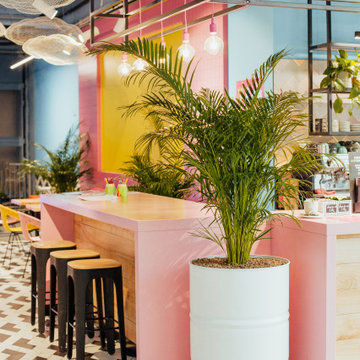
We are used to the fact that children's playground areas are intended only for children's recreation. The comfort of mothers and the aesthetic enjoyment of the environment are often forgotten. Adventures is a place designed with the idea of breaking the stereotype of ugly plastic children's playgrounds. This is a place with well-thought-out design for the waiting area of the children's rest area, which is like a "premium" segment - for a mother with children, a place where a beautiful environment for a mother to wait for her baby while jumping in inflatables.
The materials in the interior are chosen qualitatively and tastefully, the colors are bright, but muted ones that do not "cut" the eyes.
Find the right local pro for your project
 iCork Floor
 https://www.icorkfloor.com/store/floating-cork-floor-12mm-forna/

Home gym flooring that can take a workout beating. Cork, the best choice.
When you need a solid durable flooring for your gym, then look to cork. Cork flooring helps absorb some of the shock of fitness workouts with its resilient and flexible qualities. Over half of cork's volume is air. It provides a strong and supportive base similar to wood flooring. And cork can restore and maintain much of its form after pressure is put on it. It works well for gentle activities like yoga, but it can also handle high-impact ones like jumping rope or kickboxing. Check it out.
 Effortless Style Interiors
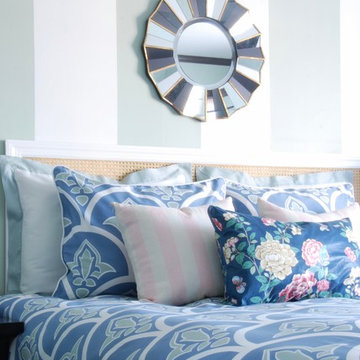
A preppy take on traditional chintz design. Mint, blue and pink were paired together for this fresh take on English chintz fabric. The stunning fabric for the drapes were the jumping off point for the rest of the color story.
 nest interiors
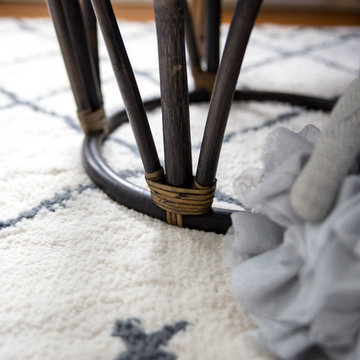
This space is a polished, eclectic space for a young girl and includes a cozy reading nook defined by a sheer canopy. The 1940's era gold velvet chair belonged to her great grandmother and was once hot pink! Any time I have the opportunity to incorporate family heirlooms into a space I jump at the chance. I love pieces with a story.
Photo credit: Dusti Smith Stoneman
 Aim Interior Design & Associates, Inc.

A traditional living room is updated with a modern/minimalist fireplace mantel, accents, artwork and furnishings.
Photo by Jump Communications Inc.
Home design - small modern home design idea in Toronto
Home design - small modern home design idea in Toronto
 French Creek Designs Kitchen & Bath Design Center

Ken & Calla Hayden purchased this unfinished deluxe playhouse from our lot in May of this year. They opted to do the handyman work themselves in creating their own ideas and fun. They have purchased many homes in Casper and remodeled and sold them since 1996. This is one of their last but funnest projects they have completed.
Stop by to choose your Shed Package with Options – Order Today!
Start with a Shed Package and design it your way. Implement your passions and innovative ideas into successful business opportunities, creative storage solutions, or a quiet retreat. We can give you that jump start with a cost-effective space and multiple package options available!
These units are priced right. Starting with an 8×8 all the way up to 16×40, easily customizable with options! Add benches and shelves for all your supplies. Choose a lofted barn for up to 16′ feet of free loft space for extra storage or creative finishes.
 Phoenix Home Remodeling
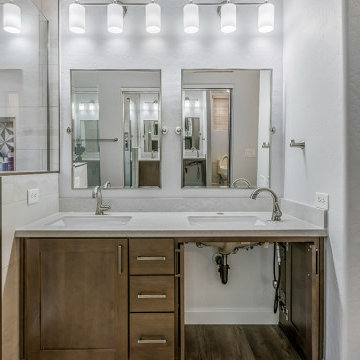
Pamela & Adam came to us looking to update their primary bathroom to an ADA-compliant layout without sacrificing more modern aesthetics.
Since they are planning to stay in their home long term they were also looking to add some more up-to-date fixtures. Our team was excited to jump in and work with them to make it all happen!
They decided to remove the original California bathtub and shower combination and build a new custom shower with a pony wall, a wall niche, and a custom shower tile bench.
For the shower, they selected Tivoli Bianco Porcelain Tile for the walls, Iceberg Blend Star Marble Mosaic to adorn the wall niche. The shower bench top and shower floor were finished with Touch Glow Tile.
The new ADA vanity area was refreshed with a new custom vanity and quartz countertops.
Two new undermount rectangle new sinks along with the Delta Kayra Single Hole faucets were added as the finishing touches to the vanity area.
The Gatco Rectangular Beveled Mirrors are paired with Kichler Joelson vanity lights which infuses style and character into the room.
We were delighted to help them achieve their dream bathroom!
 Housing & Building Association of Colorado Springs
The Home
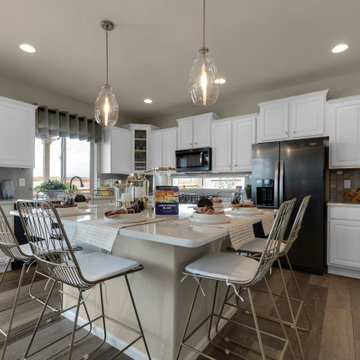
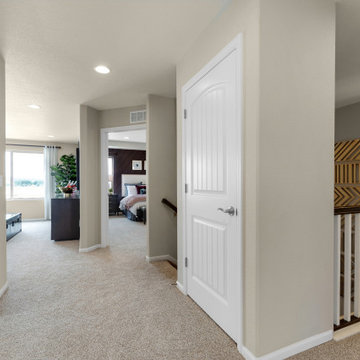
The Branson’s covered porch, with its sturdy tapered columns, decorative pediment gables and large picturesque window-scape, invites you to enjoy a refreshing approach to a two-story bungalow-style home. Upon entering, The Branson features a bright and open study with a double-door closure. Moving through the foyer into the adjoined, naturally-lit great room, the well-equipped café-style kitchen and flexible dining area instantly inspires the “Live, Laugh, Love” trifecta of family togetherness. In the kitchen, the oversized eat-in island commands attention while leading your eye up to the nine-foot ceilings, around to the cozy contemporary gas fireplace and along the durable plank flooring. Up the centrally located stairwell, guests will find the “family hub” with three large secondary bedrooms, an ample sized bonus room tucked into the corner of the second level for some recreation or relaxation, and a restful primary suite complete with walk-in spa shower, walk-in closet and separate water closet all adjoined to a spacious master bedroom. In the basement, there is prime space for added bedrooms, full bathroom and an “anything” room.
The Builder
As a local, privately held homebuilder and community developer, Oakwood Homes pioneers new standards for livable luxury. We innovate through purposeful and efficient design, always using local materials, manufacturers and resources. We also provide an engaging yet straightforward homebuying experience that is unmatched in the industry. Our mission is simple: to create luxury homes that are accessible and personable at every budget – for homebuyers in every stage of life.
The Interior Design
With bright white walls as a jumping off point, accent colors of gray blue, blush and plum add in something for everyone. Dark woods ground the design and pops of metallic gold add interest and flair. Cozy soft goods and bedding soften the space making it approachable and welcoming for the whole family to grow into and enjoy together for many years.
 Home Restoration Services, Inc.

One night just before Christmas, the driver of a car going 80 miles per hour, jumped the curb, destroyed a chainlink fence, shrubs, and slammed into a pair of cement paver planter beds. The pavers were launched with so much force that two vintage double-hung windows were destroyed along with two glass block basement windows. Still moving, the car rolled on its side and crashed into the North side of the Sunroom. All ten windows were replaced along with the glass block units, water-damaged framing under the stucco was rebuilt, and the landscape was restored.
 Kitchen Solvers of Spring Hill
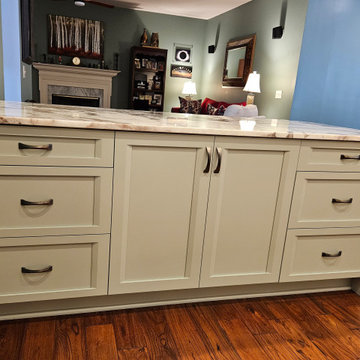
This couple found us recommended on a local community page and after our first meeting knew we were the right people for their project. We had so much fun playing with different color options. Between countertop material and tile they jumped at the chance to go through our design process. We made it quick and easy to build out the renderings for them to see everything all together.
Right after Demo Day they decided they wanted to change their wall color to go better with the cabinet colors they fell in love with. We grabbed our color wheel, made a recommendation and the walls were painted within days of their decision. We couldn’t believe the difference it made! Their kitchen went from Olive and dated to Jasper Stone and refreshed (that’s the wall colors we are referring to…). Now that we have shifted some of the appliances and installed the storage solutions the flow and functionality are outstanding. Happy Kitchen = Happy Cooking
 Housing & Building Association of Colorado Springs
The Home
The Branson’s covered porch, with its sturdy tapered columns, decorative pediment gables and large picturesque window-scape, invites you to enjoy a refreshing approach to a two-story bungalow-style home. Upon entering, The Branson features a bright and open study with a double-door closure. Moving through the foyer into the adjoined, naturally-lit great room, the well-equipped café-style kitchen and flexible dining area instantly inspires the “Live, Laugh, Love” trifecta of family togetherness. In the kitchen, the oversized eat-in island commands attention while leading your eye up to the nine-foot ceilings, around to the cozy contemporary gas fireplace and along the durable plank flooring. Up the centrally located stairwell, guests will find the “family hub” with three large secondary bedrooms, an ample sized bonus room tucked into the corner of the second level for some recreation or relaxation, and a restful primary suite complete with walk-in spa shower, walk-in closet and separate water closet all adjoined to a spacious master bedroom. In the basement, there is prime space for added bedrooms, full bathroom and an “anything” room.
The Builder
As a local, privately held homebuilder and community developer, Oakwood Homes pioneers new standards for livable luxury. We innovate through purposeful and efficient design, always using local materials, manufacturers and resources. We also provide an engaging yet straightforward homebuying experience that is unmatched in the industry. Our mission is simple: to create luxury homes that are accessible and personable at every budget – for homebuyers in every stage of life.
The Interior Design
With bright white walls as a jumping off point, accent colors of gray blue, blush and plum add in something for everyone. Dark woods ground the design and pops of metallic gold add interest and flair. Cozy soft goods and bedding soften the space making it approachable and welcoming for the whole family to grow into and enjoy together for many years.
 American Pool and Spa
The T40 Features:
1. SPACIOUS SHALLOW END BENCH SEAT
Want to take a break from the action and hang out with some friends? This seating area is properly sized to accommodate the whole family.
2. LARGE SHALLOW END FOR SOCIALIZING AND PLAY
The problem with most deep end pools is the tiny shallow end, which is where most people gather. The T40 shallow end is 30% larger than the industry standard deep end pool.
3. OPEN POOL INTERIOR
Want plenty of room to float and frolic? The rectangular design of the T40 provides ample room for all of your pool activities.
4. DEEP END SEATS / EXIT POINTS
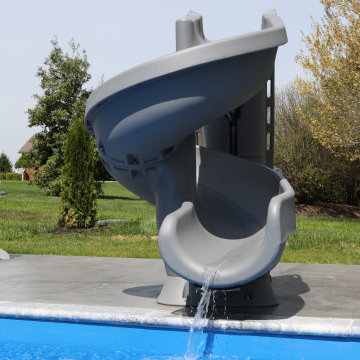
When using deep end pools, people love to jump in, exit, and repeat. The deep end seats of the T40 provide a place to get in and out, as well as take a rest.
5. MASSIVE 8' 6" DEEP END
Looking for lots of water? The T40 is 6" deeper than most of the fiberglass deep end pools on the market.
6. AUTOMATIC COVER FRIENDLY
The rectangular design of the T40 allows cover tracks to be hidden beneath the pool coping, protecting them and keeping them out of sight.
This customer has their Backyard Oasis furnished with both patio furniture, tables and loungers in addition to the shrubbery that ascetically hides the Equipment Pad.
Their Pool is trimmed with Marmiro Stone Travertine Coping.
It has a Slide, Basketball Hoop, Ledge Lounger Jets, and a Handicap Accessible entry point.
 Landscape Plus Ltd
We had always admired this early 1900's home, so when the chance to work with the new owners arrived we jumped at it.
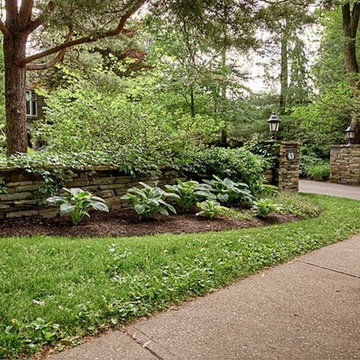
At the roadside, carefully dismantled and rebuilt dry stone columns and walling set the tone for the elegant property beyond. Large front lawns sculpted with sumptuous curves frame the deep garden beds rich with texture and flower where rhododendron, flowering dogwood, oakleaf hydrangea, goats beard and peony abound.
The long narrow backyard uses an arbor to frame the view of the rear sitting area and a stunning iron masked water feature beyond. Plantings cascade over gorgeous dry stone walling while meticulously laid flagstone and rubble stonework are underfoot throughout.
A sensual pleasure.
 A Direct Cabinet Distributor Corp

One of A Direct's designers, Ted, partnered up with Anne Surchin, Architect on this Southold, NY kitchen renovation. As you can see, the outcome was just beautiful. We love that this kitchen design gives the customer functional, designated working areas. Instead of focusing on the "kitchen triangle," kitchen designers have been focusing on creating functional work zones. With this kitchen, we've done just that! The "cooking zone" has ample counter top space and is completely separate from the "sink/ washing zone." This allows the chef to be interrupted, while others are getting a jump on dishes. On top of a plethora amount of cabinet storage, and two glass display cabinets, this kitchen truly has it all!
 Tukasa Creations, Inc.
Sam Ferris

Example of a mid-sized beach style guest porcelain tile bedroom design in Austin with white walls, a standard fireplace and a tile fireplace
Example of a mid-sized beach style guest porcelain tile bedroom design in Austin with white walls, a standard fireplace and a tile fireplace
 World Class Pools

Concrete Pool with Vanishing Edge and Waterfall. Above the pool are a Hot Tub and a Cool Tub! That will seat 15. The Waterfall at its height of 12 foot acts as a jumping rock to plunge into the 12 deep end of the pool. The project also has two fire bowls on either side of the vanishing edge and two other separate fire pits at opposite sides of the outdoor living area. Check out our website or our Facebook page for more pictures of the project!
 Landscape Plus Ltd
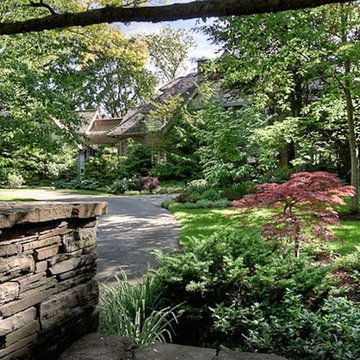
We had always admired this early 1900's home, so when the chance to work with the new owners arrived we jumped at it.
At the roadside, carefully dismantled and rebuilt dry stone columns and walling set the tone for the elegant property beyond. Large front lawns sculpted with sumptuous curves frame the deep garden beds rich with texture and flower where rhododendron, flowering dogwood, oakleaf hydrangea, goats beard and peony abound.
The long narrow backyard uses an arbor to frame the view of the rear sitting area and a stunning iron masked water feature beyond. Plantings cascade over gorgeous dry stone walling while meticulously laid flagstone and rubble stonework are underfoot throughout.
A sensual pleasure.
 Platinum Poolcare
Request Free Quote
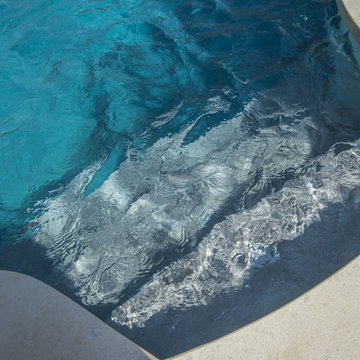
This amazing home features a backyard patio and pool area with a spectacular custom pool with many features including island which feature sitting areas and fire pit a spa as well as incredible slide which goes into the swimming pool. The pool measures roughly 2300 square feet, and has a deep end of 10'0". The spa is raised and has 12 therapy heads. There is LED colored lighting throughout the project. There is a 300 square foot zero depth beach entry into the pool with agitator jets to keep the water moving. There is also a sunshelf within the pool. The lazy river wraps around the sunken island, and the current in the lazy river is propelled by a commercial waterpark quality pumping system. The sunken island has lighting, a fire pit, and a bridge connecting it to the decking area. There is an infinity edge on one edge of the pool. The pool also has an in-floor cleaning system to keep it clean and sanitary. The swimming pool also has the ability to change colors at night utilizing the amazing LED lighting system. The pool and spa exposed aggregate finish is French Gray color. The slide that cascades down the grotto is custom built. The waterfall grotto also provide a thrilling jump off point into the deepest part of the pool. This amazing backyard was designed and built for a home in Bull Valley Illinois.
96