
Search results for "Juniors" in Home Design Ideas

 Trailside Real Estate
Two-story picture windows & vaulted ceilings make for grand living in the Backcountry. Designed with a detached garage to create more outdoor spaces, you'll enjoy a courtyard and multiple covered areas. Generous main floor master suite has a walk-in closet, separate shower & soaking tub for a spa-like feel. This home features a gourmet kitchen, custom outdoor firepit, an upstairs junior-suite, wrap around balcony & loft space. This stunning home is available for immediate move-in at Suncadia Resort.
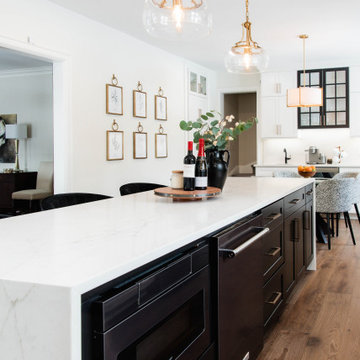
 Monarch Kitchen Design Studio
This former Junior League House was in dire need of an update! I wanted to incorporate the gorgeous original 1930's windows. The end result was bright, light and even though it is large it still feels cozy. It is a great place to entertain for the holiday's, but everyday too!

 Zehnder Homes
Front Entry showcases the floating stairs with cable railing, 10ft ceilings, white oak hardwood flooring, and glass wall office.
Inspiration for a large contemporary light wood floor and brown floor foyer remodel in Minneapolis with gray walls and a dark wood front door
Inspiration for a large contemporary light wood floor and brown floor foyer remodel in Minneapolis with gray walls and a dark wood front door
Find the right local pro for your project

 IS Architecture
The Master Suite, three additional bedrooms and laundry room are all located on the new second floor. The first two bedrooms rooms are connected by a shared bathroom. They each have a hidden door in their closets that connects to a shared secret playroom; a bonus space created by the extra height of the garage ceiling. The third bedroom is complete with its own bathroom and walk-in closet.
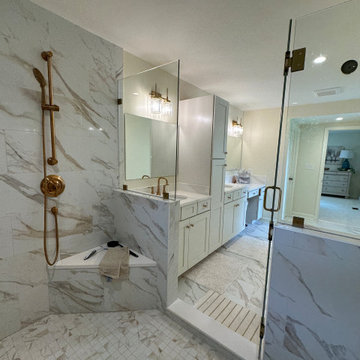

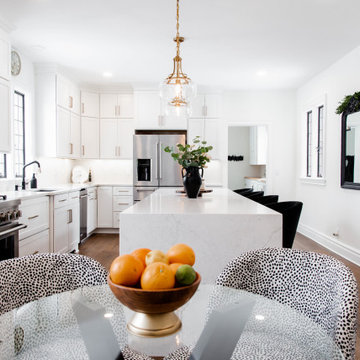 Monarch Kitchen Design Studio
This former Junior League House was in dire need of an update! I wanted to incorporate the gorgeous original 1930's windows. The end result was bright, light and even though it is large it still feels cozy. It is a great place to entertain for the holiday's, but everyday too!

 Ambiance Garden Design, LLC
Suzanne Wilkerson Ambiance Garden Design
This is an example of a traditional landscaping in Charlotte.
This is an example of a traditional landscaping in Charlotte.
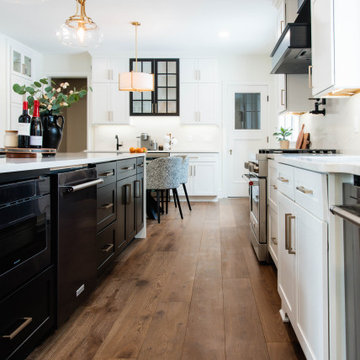 Monarch Kitchen Design Studio
This former Junior League House was in dire need of an update! I wanted to incorporate the gorgeous original 1930's windows. The end result was bright, light and even though it is large it still feels cozy. It is a great place to entertain for the holiday's, but everyday too!
 Ambiance Garden Design, LLC
Suzanne Wilkerson Ambiance Garden Design
Inspiration for a mid-sized traditional partial sun front yard gravel formal garden in Charlotte for summer.
Inspiration for a mid-sized traditional partial sun front yard gravel formal garden in Charlotte for summer.
 Monarch Kitchen Design Studio
This former Junior League House was in dire need of an update! I wanted to incorporate the gorgeous original 1930's windows. The end result was bright, light and even though it is large it still feels cozy. It is a great place to entertain for the holiday's, but everyday too!
 A Designed Space
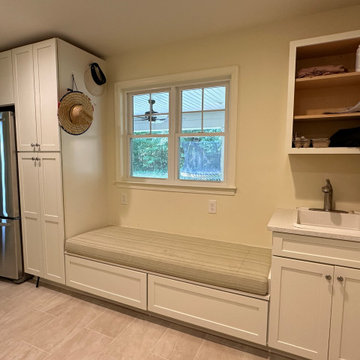
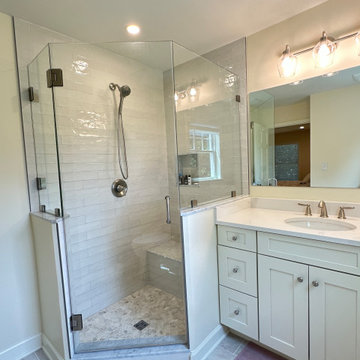
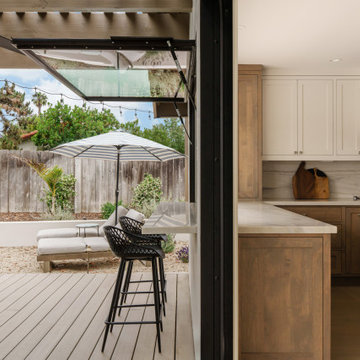
Worn Light is a Solana Beach family home reimagined for real life. With kids in junior high and high school, our clients wanted a better layout, a pool, and spaces that could keep up with an active household. They loved their community but not the housing options—so they chose to stay put and transform the home they already had.
 Infinite Home
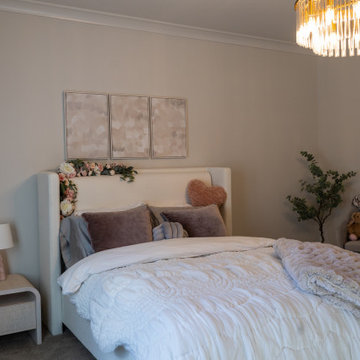
We reimagined multiple spaces, ensuring every room spoke to each other while maintaining its personality. Their daughters’ bedrooms feel more vibrant and personal, with thoughtful details like new lighting, fresh paint, and furniture that will transition with them as they grow. The nursery became a dreamy retreat featuring cloud-like textures and soft, celestial touches—an enchanting space designed for their newest addition.
 Ambiance Garden Design, LLC
Suzanne Wilkerson Ambiance Garden Design
This is an example of a traditional landscaping in Charlotte.
This is an example of a traditional landscaping in Charlotte.
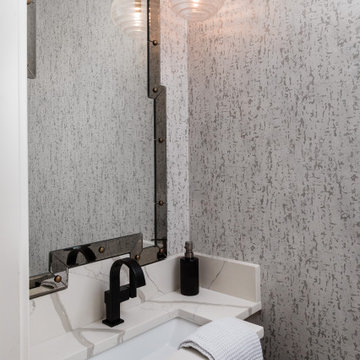
 JS Interiors LLC
Bungalow 5 Mirror, Deirfiur Home Wallpaper, CB2 guest towel,
Design Principal: Justene Spaulding
Junior Designer: Keegan Espinola
Photography: Joyelle West
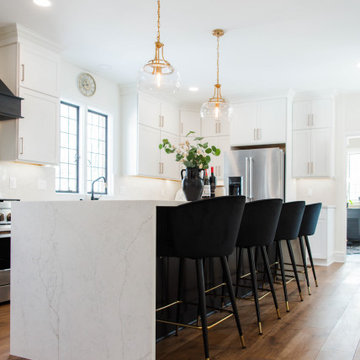 Monarch Kitchen Design Studio
This former Junior League House was in dire need of an update! I wanted to incorporate the gorgeous original 1930's windows. The end result was bright, light and even though it is large it still feels cozy. It is a great place to entertain for the holiday's, but everyday too!

 Prestige General Contractors
Dual vanities with beaded inset vogue doors help to keep this junior custom bathroom organized. Full extension pull out drawers on both vanities make it simple for children to keep the surfaces of these bathroom cabinets nice and tidy. A taller linen bathroom cabinet is great for storing towels and keeping other everyday toiletries within reach. These custom white bathroom storage cabinets take advantage of the natural light from the adjacent window, giving this space a light and airy feel, facilitating a calm and relaxed demeanor to start and finish the day. It is definitely a room that kids will not mind sharing.
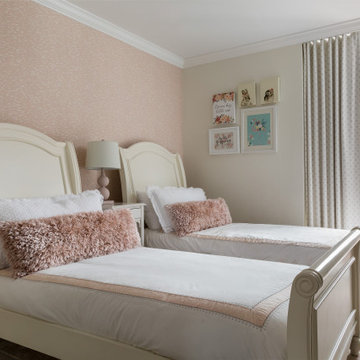 JS Interiors LLC
Design Principal: Justene Spaulding
Junior Designer: Keegan Espinola
Photography: Joyelle West
Inspiration for a bedroom and mid-sized transitional girl light wood floor, white floor, wallpaper ceiling and wallpaper kids' bedroom remodel in Boston with pink walls
Inspiration for a bedroom and mid-sized transitional girl light wood floor, white floor, wallpaper ceiling and wallpaper kids' bedroom remodel in Boston with pink walls
 Trailside Real Estate
Two-story picture windows & vaulted ceilings make for grand living in the Backcountry. Designed with a detached garage to create more outdoor spaces, you'll enjoy a courtyard and multiple covered areas. Generous main floor master suite has a walk-in closet, separate shower & soaking tub for a spa-like feel. This home features a gourmet kitchen, custom outdoor firepit, an upstairs junior-suite, wrap around balcony & loft space. This stunning home is available for immediate move-in at Suncadia Resort.
111