
Search results for "Juniors" in Home Design Ideas
 CA Construction Group Inc.
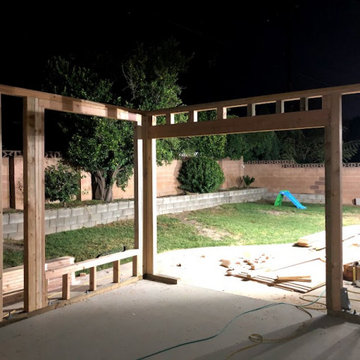
House/living room expansion which made it look completely different. This was a design and build project for our home owner and we will be going back for converting the garage and building a Junior ADU.
 CA Construction Group Inc.
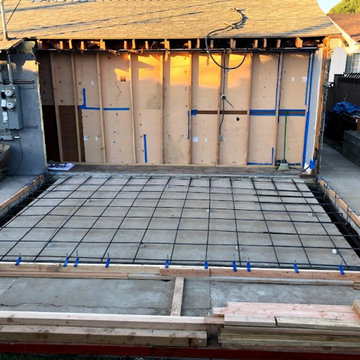
House/living room expansion which made it look completely different. This was a design and build project for our home owner and we will be going back for converting the garage and building a Junior ADU.
 CA Construction Group Inc.
House/living room expansion which made it look completely different. This was a design and build project for our home owner and we will be going back for converting the garage and building a Junior ADU.
Find the right local pro for your project
 CA Construction Group Inc.
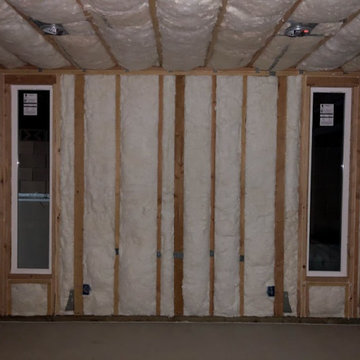
House/living room expansion which made it look completely different. This was a design and build project for our home owner and we will be going back for converting the garage and building a Junior ADU.
 CA Construction Group Inc.
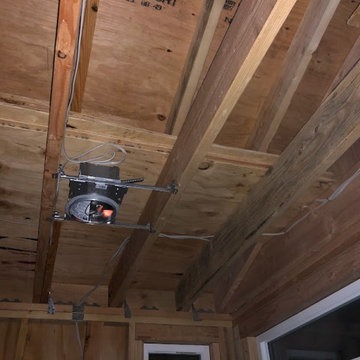
House/living room expansion which made it look completely different. This was a design and build project for our home owner and we will be going back for converting the garage and building a Junior ADU.
 CA Construction Group Inc.
House/living room expansion which made it look completely different. This was a design and build project for our home owner and we will be going back for converting the garage and building a Junior ADU.
 CA Construction Group Inc.
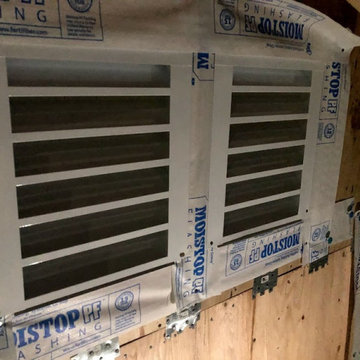
House/living room expansion which made it look completely different. This was a design and build project for our home owner and we will be going back for converting the garage and building a Junior ADU.
 A Designed Space
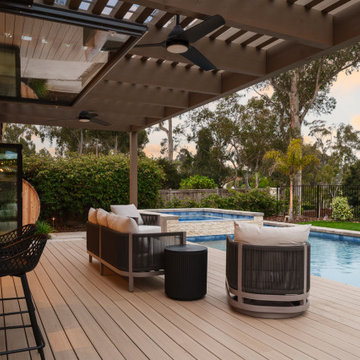
Worn Light is a Solana Beach family home reimagined for real life. With kids in junior high and high school, our clients wanted a better layout, a pool, and spaces that could keep up with an active household. They loved their community but not the housing options—so they chose to stay put and transform the home they already had.
 CA Construction Group Inc.
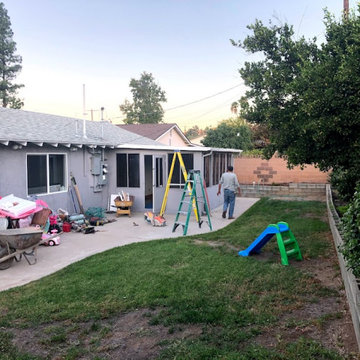
House/living room expansion which made it look completely different. This was a design and build project for our home owner and we will be going back for converting the garage and building a Junior ADU.
 CA Construction Group Inc.
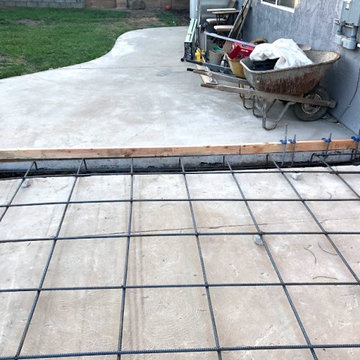
House/living room expansion which made it look completely different. This was a design and build project for our home owner and we will be going back for converting the garage and building a Junior ADU.
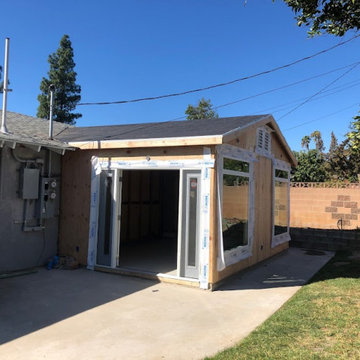 CA Construction Group Inc.
House/living room expansion which made it look completely different. This was a design and build project for our home owner and we will be going back for converting the garage and building a Junior ADU.
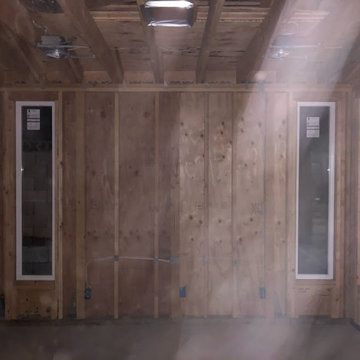 CA Construction Group Inc.
House/living room expansion which made it look completely different. This was a design and build project for our home owner and we will be going back for converting the garage and building a Junior ADU.
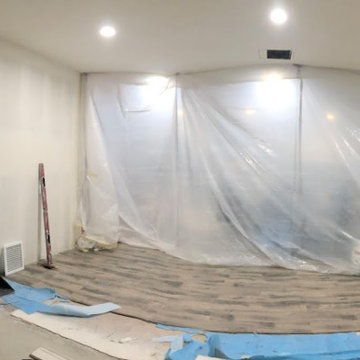 CA Construction Group Inc.
House/living room expansion which made it look completely different. This was a design and build project for our home owner and we will be going back for converting the garage and building a Junior ADU.
 CA Construction Group Inc.
House/living room expansion which made it look completely different. This was a design and build project for our home owner and we will be going back for converting the garage and building a Junior ADU.

 Zehnder Homes
Perfect for entertaining, this kitchen offers custom cabinetry, Thermador appliances, waterfall countertop on the island, quartz countertops, and plenty of storage!
 Zehnder Homes
Perfect for entertaining, this kitchen offers custom cabinetry, Thermador appliances, waterfall countertop on the island, quartz countertops, and plenty of storage!
 Zehnder Homes
Master Bathroom features bidet toilet, spacious shower, soaking tub, and dual vanity.
Freestanding bathtub - large contemporary master porcelain tile and gray floor freestanding bathtub idea in Minneapolis with flat-panel cabinets, dark wood cabinets, a bidet, gray walls, an undermount sink, granite countertops, a hinged shower door and multicolored countertops
Freestanding bathtub - large contemporary master porcelain tile and gray floor freestanding bathtub idea in Minneapolis with flat-panel cabinets, dark wood cabinets, a bidet, gray walls, an undermount sink, granite countertops, a hinged shower door and multicolored countertops


 Trailside Real Estate
Two-story picture windows & vaulted ceilings make for grand living in the Backcountry. Designed with a detached garage to create more outdoor spaces, you'll enjoy a courtyard and multiple covered areas. Generous main floor master suite has a walk-in closet, separate shower & soaking tub for a spa-like feel. This home features a gourmet kitchen, custom outdoor firepit, an upstairs junior-suite, wrap around balcony & loft space. This stunning home is available for immediate move-in at Suncadia Resort.
 Zehnder Homes
Home office is a showstopper with glass walls, rift oak custom cabinetry, and beautiful light fixture!
Mid-sized trendy freestanding desk light wood floor and brown floor study room photo in Minneapolis with gray walls and no fireplace
Mid-sized trendy freestanding desk light wood floor and brown floor study room photo in Minneapolis with gray walls and no fireplace
110