
Search results for "Juniors" in Home Design Ideas


 Dave's Remodeling Inc.
This project was a complete home remodel, with two bathrooms, a kitchen, flooring, and a Garage Conversion to a junior ADU. With custom wood mouldings and coverings.

 Dave Knecht
Mid-sized transitional master multicolored tile powder room photo in Chicago with flat-panel cabinets, gray cabinets, quartzite countertops, beige walls, an undermount sink and beige countertops
Find the right local pro for your project

 Perfection Custom Closets
Hanging Rod and Pull Out Tie Rack (Polished Chrome)
{Perfection Custom Closets
www.APerfectCloset.com
Chicago, Illinois}
Example of a small minimalist gender-neutral dressing room design in Chicago
Example of a small minimalist gender-neutral dressing room design in Chicago
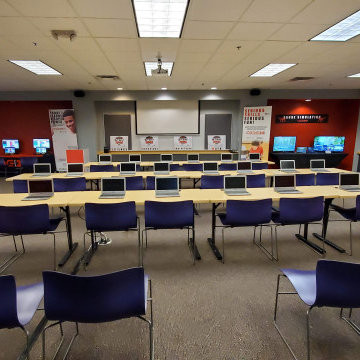
 529 Design Studio, LLC
This space was utilized for the first CODE313 space located above Junior Achievement Detroit. Youth ages 7-17 learned about STEM careers and much more! Coding, drones, gaming, VR, and much more! With minimal time and budget, we had to make this space open and fun for the youth and staff!

 USModular, Inc.
This ADU was built to help create additional space and housing opportunities for the owner. Recent updates to laws regulating granny flats in La Mesa, allow property owners to build Accessory Dwelling Units (ADU) and Junior Accessory Dwelling Units (JADU) on the same lot. Granny flats may now have a maximum building size of up to 1,200 square feet,
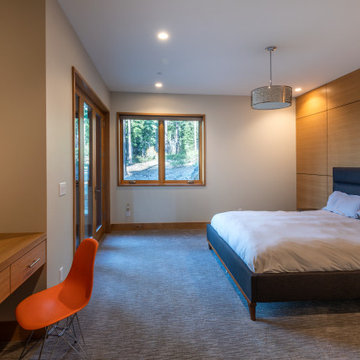
 Emily Roose Interiors
A modern guest bedroom with ensuite bathroom and private access to a back patio area. The headboard wall is clad in wood panels that hide a hidden storage room.
Photo courtesy © Martis Camp Realty & Paul Hamill Photography
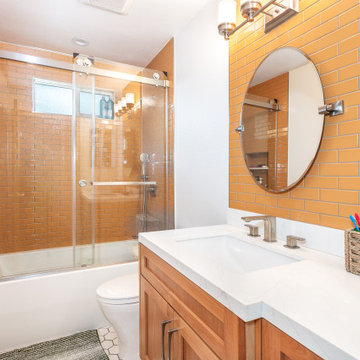 Dave's Remodeling Inc.
This project was a complete home remodel, with two bathrooms, a kitchen, flooring, and a Garage Conversion to a junior ADU. With custom wood mouldings and coverings.

 Tate Studio Architects
Junior master bedroom with custom bed and side tables. Architecture and Interiors - Tate Studio, Builder - Peak Ventures - Glen Ernst, Photography - Thompson Photographic.

 User
Designer kitchen with Mid Century accents and style.
Inspiration for a large contemporary l-shaped light wood floor eat-in kitchen remodel in Denver with an undermount sink, flat-panel cabinets, white cabinets, quartz countertops, beige backsplash, mosaic tile backsplash, stainless steel appliances, an island and brown countertops
Inspiration for a large contemporary l-shaped light wood floor eat-in kitchen remodel in Denver with an undermount sink, flat-panel cabinets, white cabinets, quartz countertops, beige backsplash, mosaic tile backsplash, stainless steel appliances, an island and brown countertops
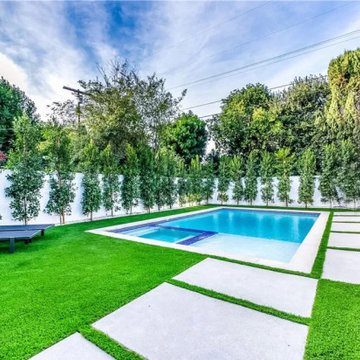

 Tate Studio Architects
Junior master bedroom with custom bed and side tables. Architecture and Interiors - Tate Studio, Builder - Peak Ventures - Glen Ernst, Photography - Thompson Photographic.
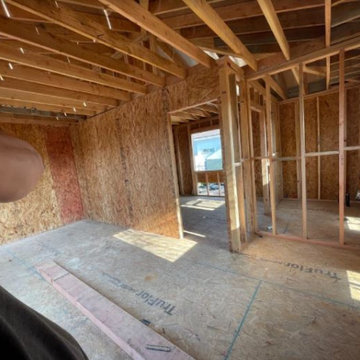
 CA Construction Group Inc.
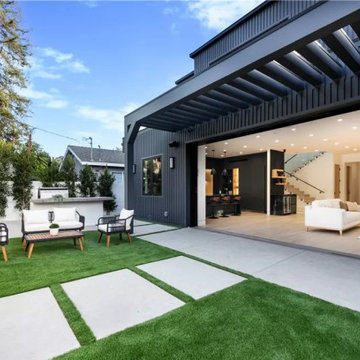
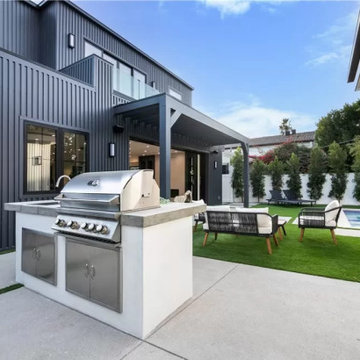
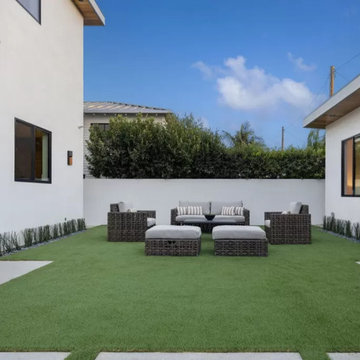
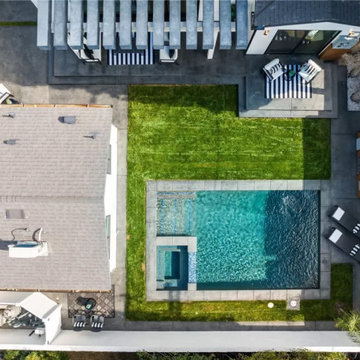
Ground up Junior ADU project. Coming soon.
Home design - modern home design idea
Home design - modern home design idea
 GRANGE FURNITURE INC.
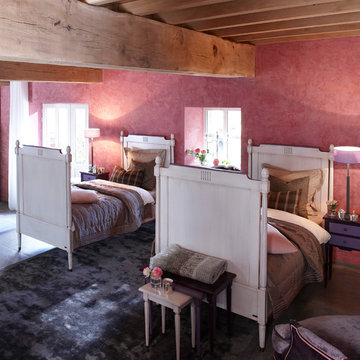
Ermitage junior bed base
L 75 x W 35 ½ x H 53 in Réf. JJB0A
L 78 ¾ x W 39 ½ x H 53 in Réf. JJC0F
L 77 ¼ x W 41 x H 53 in Réf. JJC4D
97