
Search results for "Juniors" in Home Design Ideas



 Trust the Vision Decor
Sean Dooley Photography
Inspiration for a small transitional freestanding desk dark wood floor home office remodel in Philadelphia with yellow walls and no fireplace
Inspiration for a small transitional freestanding desk dark wood floor home office remodel in Philadelphia with yellow walls and no fireplace
Find the right local pro for your project

 BC&J Architecture
The Winslow House is a play of solid and void in the context of a modern farmhouse. The daytime pavilion houses the kitchen and home office that spreads into the living and dining spaces. The nocturnal wing of the house features a master bedroom downstairs with two junior master bedrooms upstairs.
Designed by BC&J Architecture.

 User
Optional wet bar in the lower level rec room, perfect for entertaining!
Trendy single-wall carpeted and beige floor wet bar photo in Denver with an undermount sink, flat-panel cabinets, medium tone wood cabinets, quartz countertops, multicolored backsplash, glass sheet backsplash and beige countertops
Trendy single-wall carpeted and beige floor wet bar photo in Denver with an undermount sink, flat-panel cabinets, medium tone wood cabinets, quartz countertops, multicolored backsplash, glass sheet backsplash and beige countertops

 Wolf & Wing Interior Design
Turn of the century brownstone classrooms in this Hells Kitchen community center needed serious updating so we replaced all the outdated fluorescent lighting, patched and painted everything, added brightly colored durable classroom furniture and more. All was lovingly executed with a generous grant from The Junior League of New York City.
 Ford 3 Architects, LLC
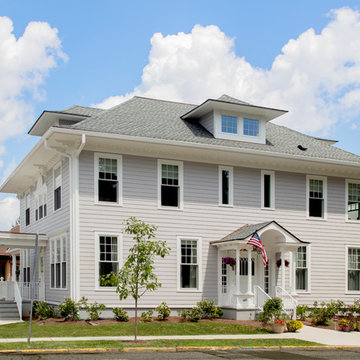
The Centenary President’s House was first constructed in the 1890’s in the wealthy Normandy Park neighborhood of Morristown. In 1910, the house was sold and carefully disassembled and reconstructed on the corner of Moore and Jefferson Streets in Hackettstown. In 1945, the property was purchased by Centenary Junior College and has served seven college presidents since then. On January 7, 2015 the house was irreparably damaged by fire. Ford 3 Architects was commissioned to design a new residence featuring similar details and characteristics as the original.

 Charles Rabinovitch Architects
Example of a mid-sized asian formal and open concept light wood floor living room design in New York with white walls

 Kids Only Furniture & Accessories
American made stair low loft with drawers. It is hand made using select hardwoods and is finished with non-toxic two tone paint.
Example of a gender neutral transitional wood panel twin kids' room design in Los Angeles with stairs
Example of a gender neutral transitional wood panel twin kids' room design in Los Angeles with stairs

 Yancy Kitchen & Bath Design
Huge elegant master white tile and porcelain tile porcelain tile, beige floor, double-sink, vaulted ceiling and wainscoting freestanding bathtub photo in Detroit with recessed-panel cabinets, white cabinets, a bidet, beige walls, an undermount sink, quartz countertops, a hinged shower door, white countertops and a built-in vanity
 User
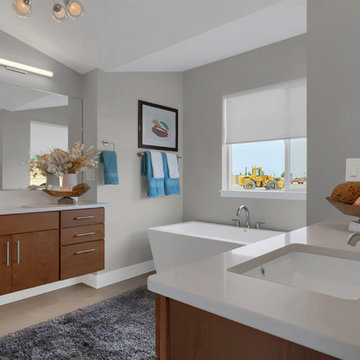
Master bathroom freestanding soaking tub.
Example of a large trendy master ceramic tile and beige floor freestanding bathtub design in Denver with flat-panel cabinets, medium tone wood cabinets, beige walls, an undermount sink, quartz countertops and beige countertops
Example of a large trendy master ceramic tile and beige floor freestanding bathtub design in Denver with flat-panel cabinets, medium tone wood cabinets, beige walls, an undermount sink, quartz countertops and beige countertops
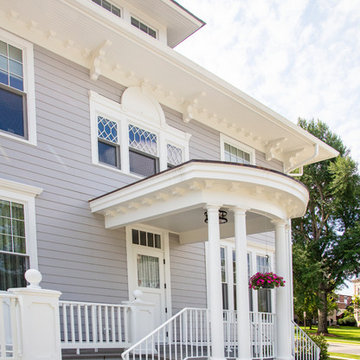 Ford 3 Architects, LLC
The Centenary President’s House was first constructed in the 1890’s in the wealthy Normandy Park neighborhood of Morristown. In 1910, the house was sold and carefully disassembled and reconstructed on the corner of Moore and Jefferson Streets in Hackettstown. In 1945, the property was purchased by Centenary Junior College and has served seven college presidents since then. On January 7, 2015 the house was irreparably damaged by fire. Ford 3 Architects was commissioned to design a new residence featuring similar details and characteristics as the original.
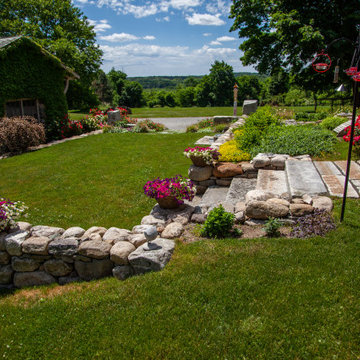
 W.T. LeRoyer Landscape & Design
Dry-laid fieldstone retaining wall with a water feature built into the slope. Reclaimed granite steps and junior curbing leading to the house. Client uses the flat grass area to have yoga classes.
 User
Front entry door with a privacy glass panel and keyless entry.
Example of a trendy front door design in Denver with a blue front door
Example of a trendy front door design in Denver with a blue front door
 User
Master bathroom attached to the master bedroom.
Large trendy master ceramic tile and beige floor freestanding bathtub photo in Denver with flat-panel cabinets, medium tone wood cabinets, beige walls, an undermount sink, quartz countertops and beige countertops
Large trendy master ceramic tile and beige floor freestanding bathtub photo in Denver with flat-panel cabinets, medium tone wood cabinets, beige walls, an undermount sink, quartz countertops and beige countertops
 User
This kitchen features an expansive island providing additional eat-in seating.
Inspiration for a large contemporary l-shaped light wood floor eat-in kitchen remodel in Denver with an undermount sink, flat-panel cabinets, white cabinets, quartz countertops, beige backsplash, mosaic tile backsplash, stainless steel appliances, an island and brown countertops
Inspiration for a large contemporary l-shaped light wood floor eat-in kitchen remodel in Denver with an undermount sink, flat-panel cabinets, white cabinets, quartz countertops, beige backsplash, mosaic tile backsplash, stainless steel appliances, an island and brown countertops

100