
Search results for "Juniors" in Home Design Ideas

 OLSON LEWIS + Architects
Contractor: Anderson Contracting Services
Photographer: Eric Roth
Alcove shower - large traditional master gray tile and stone tile marble floor alcove shower idea in Boston with an undermount sink, shaker cabinets, white cabinets, marble countertops, an undermount tub, a two-piece toilet and green walls
Alcove shower - large traditional master gray tile and stone tile marble floor alcove shower idea in Boston with an undermount sink, shaker cabinets, white cabinets, marble countertops, an undermount tub, a two-piece toilet and green walls

 BC&J Architecture
The Winslow House is a play of solid and void in the context of a modern farmhouse. The daytime pavilion houses the kitchen and home office that spreads into the living and dining spaces. The nocturnal wing of the house features a master bedroom downstairs with two junior master bedrooms upstairs.
Designed by BC&J Architecture.

 Spaces Renewed
This "junior master" bathroom is just as gorgeous and luxurious as the master! With a soaking tub and a large shower, guests won't want to leave.
Inspiration for a huge mediterranean kids' beige tile and cement tile cement tile floor and gray floor freestanding bathtub remodel in San Diego with shaker cabinets, white cabinets, a one-piece toilet, gray walls, an undermount sink, quartzite countertops, a hinged shower door and beige countertops
Inspiration for a huge mediterranean kids' beige tile and cement tile cement tile floor and gray floor freestanding bathtub remodel in San Diego with shaker cabinets, white cabinets, a one-piece toilet, gray walls, an undermount sink, quartzite countertops, a hinged shower door and beige countertops
Find the right local pro for your project
 JS Interiors LLC
Design Principal: Justene Spaulding
Junior Designer: Keegan Espinola
Photography: Joyelle West
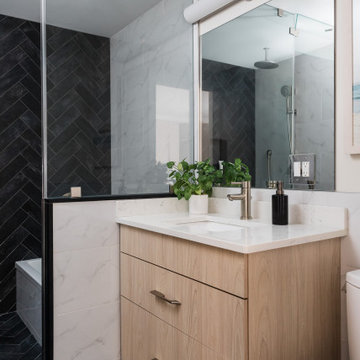
Mid-sized transitional master beige tile and stone tile slate floor, black floor and single-sink japanese bathtub photo in Boston with flat-panel cabinets, light wood cabinets, a two-piece toilet, beige walls, an undermount sink, quartz countertops, a hinged shower door, white countertops, a niche and a freestanding vanity
Mid-sized transitional master beige tile and stone tile slate floor, black floor and single-sink japanese bathtub photo in Boston with flat-panel cabinets, light wood cabinets, a two-piece toilet, beige walls, an undermount sink, quartz countertops, a hinged shower door, white countertops, a niche and a freestanding vanity

 ADAPT Architecture
Michael Dikter, Focus Photography NW
Example of a classic kitchen design in Seattle
Example of a classic kitchen design in Seattle


 Blu and White
Bedroom country boy medium tone wood floor and beige floor kids' bedroom photo in Los Angeles with beige walls

 Streamline Design Ltd.
Dom Koric Photography
Junior Ensuite
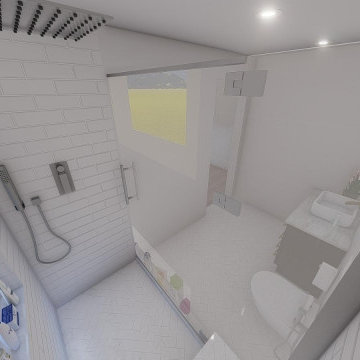
Tub/shower combo - mid-sized 3/4 white tile and subway tile brown floor tub/shower combo idea in Vancouver with medium tone wood cabinets, a one-piece toilet, white walls and a drop-in sink
Tub/shower combo - mid-sized 3/4 white tile and subway tile brown floor tub/shower combo idea in Vancouver with medium tone wood cabinets, a one-piece toilet, white walls and a drop-in sink

 Kayne Designs
Pied-a-Terre for international family. Integrated family keepsakes and antique book collection with modern, playful pieces. Kids (3) keep the space lively and contemporary.
Photos courtesy of Blonde Tulip Photography.


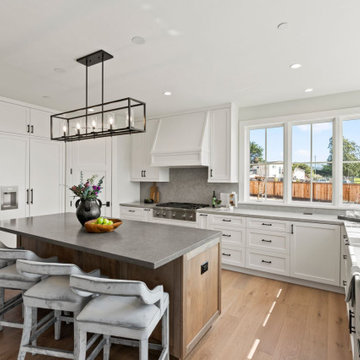

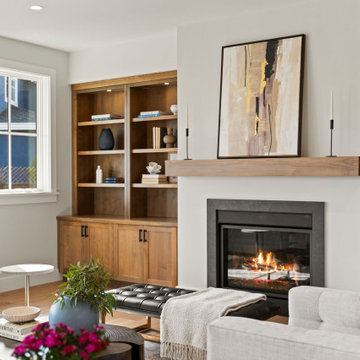
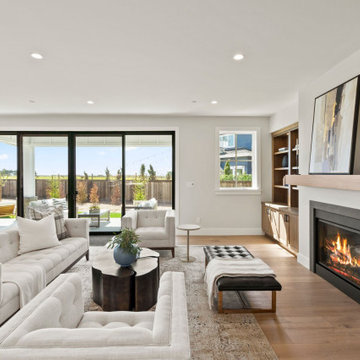

 Meritage Homes
Kitchen/dining room combo - transitional kitchen/dining room combo idea in Phoenix with purple walls

 Décor Aid
Though DIY living room makeovers and bedroom redecorating can be an exciting undertaking, these projects often wind up uncompleted and with less than satisfactory results. This was the case with our client, a young professional in his early 30’s who purchased his first apartment and tried to decorate it himself. Short on interior décor ideas and unhappy with the results, he decided to hire an interior designer, turning to Décor Aid to transform his one-bedroom into a classy, adult space. Our client already had invested in several key pieces of furniture, so our Junior Designer worked closely with him to incorporate the existing furnishings into the new design and give them new life.
Though the living room boasted high ceilings, the space was narrow, so they ditched the client’s sectional in place of a sleek leather sofa with a smaller footprint. They replaced the dark gray living room paint and drab brown bedroom paint with a white wall paint color to make the apartment feel larger. Our designer introduced chrome accents, in the form of a Deco bar cart, a modern chandelier, and a campaign-style nightstand, to create a sleek, contemporary design. Leather furniture was used in both the bedroom and living room to add a masculine feel to the home refresh.

 interiorspanache
Inspiration for a mid-sized contemporary backyard stamped concrete patio kitchen remodel in Phoenix with a roof extension
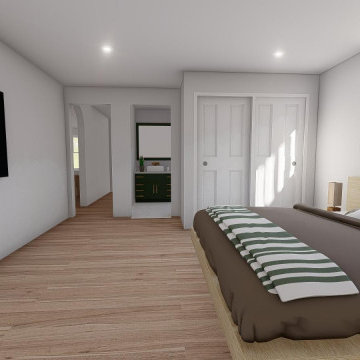

99