
Search results for "Justice" in Home Design Ideas



 RENOVA Homes & Renovations
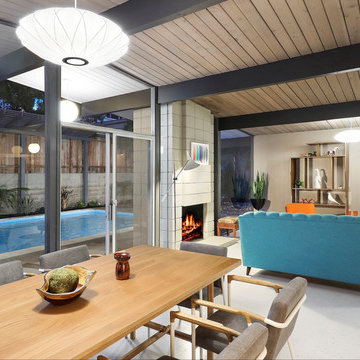
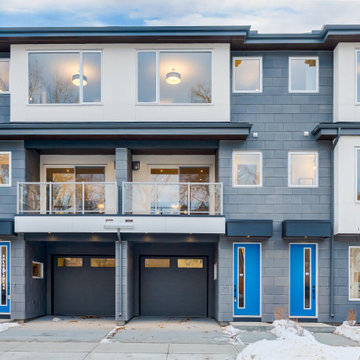
Casa Bianca Unit B. This unit was not staged, however the pictures do the home justice by featuring the flow of the floorplan and space offered by design.
Find the right local pro for your project
 Downtown Abbeys LLC
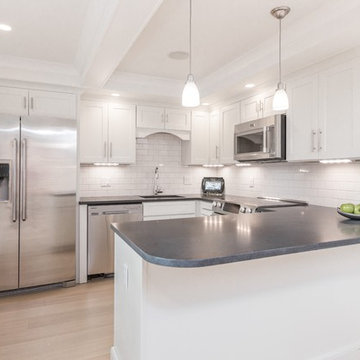
This condo although a basement apartment was surprisingly lit very well, at the time we referenced it as a half basement because labeling it as a full basement didnt do it justice. the builtiful exterior of the building demanded we add the coffit ceiling with crown moulding,

 LifeHouse Construction
These owners know craftsmanship and appreciate high-quality details. The owner hand crafted some of the furniture pieces included in this remodel, including the master bed frame. To update the home and do justice to the owner’s own furniture pieces, we installed a sky light in the upstairs bedroom hallway to bathe the space in light and added new doors with brass hardware. The master bathroom was transformed into an oasis and the kitchen underwent a remodel to make it more functional with modern appliances.
Photos by Kimberly Gavin Photography

 Brookings Built Green, Inc.
Example of a small classic beige two-story vinyl gable roof design with a tile roof


 Clearcut & Co
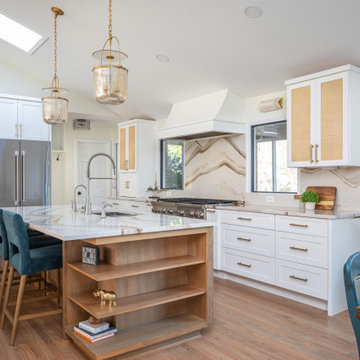
This Cambria Britannica Gold countertop and backsplash is stunning! Pictures don't even do it justice. The gold and bronze tones add warmth to the space and the waterfall edging gives the modern touch!

 Parker Rose Design
This was a newly built home by a local developer. The builder had staged with another company but the furnishings did not do the home justice. Parker Rose was able to create a staging that spoke appropriately to the home's price point. We were also able to have custom art created in a tight time frame to truly show off the entrance and other specific art inlays.
 Parker Rose Design
This was a newly built home by a local developer. The builder had staged with another company but the furnishings did not do the home justice. Parker Rose was able to create a staging that spoke appropriately to the home's price point. We were also able to have custom art created in a tight time frame to truly show off the entrance and other specific art inlays.
 Von Tobel
East shore job by our Kitchen Specialist Jennifer Williams.
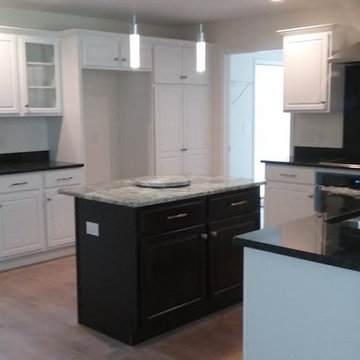
White cabinets on the perimeter of the kitchen with a dark brown island. The picture does not do the granite top justice. I added a lazy susan for condiments to the island that matches the granite countertop. A single oven with a separate cook top gives it a built in look.

 Kennedy Interior Design
Faber Construction
Custom Cabinets: K&S Woodworks
Inspiration for a large transitional galley porcelain tile eat-in kitchen remodel in Seattle with an undermount sink, shaker cabinets, dark wood cabinets, granite countertops, gray backsplash, mosaic tile backsplash, stainless steel appliances and an island
Inspiration for a large transitional galley porcelain tile eat-in kitchen remodel in Seattle with an undermount sink, shaker cabinets, dark wood cabinets, granite countertops, gray backsplash, mosaic tile backsplash, stainless steel appliances and an island
 Water Rock Homes
Shelly Walters 918-640-6609
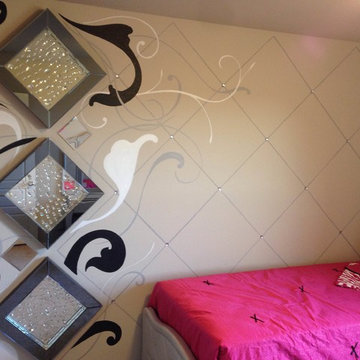
Incredible wall muralist that can help design and create a unique look to any space in your home, We are excited to help our clients be able to build homes that are specific to them using these services to "paint" the perfect picture.
 Parker Rose Design
This was a newly built home by a local developer. The builder had staged with another company but the furnishings did not do the home justice. Parker Rose was able to create a staging that spoke appropriately to the home's price point. We were also able to have custom art created in a tight time frame to truly show off the entrance and other specific art inlays.
 Parker Rose Design
This was a newly built home by a local developer. The builder had staged with another company but the furnishings did not do the home justice. Parker Rose was able to create a staging that spoke appropriately to the home's price point. We were also able to have custom art created in a tight time frame to truly show off the entrance and other specific art inlays.

 Masters Countertops
This large, upscale, downtown condo had a modest, awkward kitchen that did not do justice to the open floor plan. This space demanded a kitchen that was open and spectacular.
Gone is the small pantry closet and the tiny island. Gone is the peninsula. The new kitchen is bright and flows into the grand living area. An impressive island extends the length of the kitchen and forms the center piece of the open floor plan.

 Long Island Landscape Designs Inc
Patio - mid-sized transitional backyard concrete paver patio idea in New York with a fire pit and a gazebo

 Designed By RL
Blue Gator Photography
Inspiration for a small contemporary kids' gray tile and porcelain tile porcelain tile and gray floor alcove shower remodel in San Francisco with flat-panel cabinets, dark wood cabinets, a one-piece toilet, green walls, a vessel sink, granite countertops and a hinged shower door
Inspiration for a small contemporary kids' gray tile and porcelain tile porcelain tile and gray floor alcove shower remodel in San Francisco with flat-panel cabinets, dark wood cabinets, a one-piece toilet, green walls, a vessel sink, granite countertops and a hinged shower door
 Parker Rose Design
This was a newly built home by a local developer. The builder had staged with another company but the furnishings did not do the home justice. Parker Rose was able to create a staging that spoke appropriately to the home's price point. We were also able to have custom art created in a tight time frame to truly show off the entrance and other specific art inlays.

 Homa FineHand Made Rugs
This gorgeous Mamluk is truly one-of-a-kind. Photos simply cannot do it justice. It's bold, yet gentle colors come from vegetable dyes and are sure to withstand the test of time.
101