
Search results for "Justice" in Home Design Ideas


 Parker Rose Design
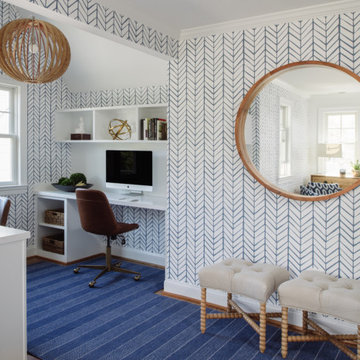
This was a newly built home by a local developer. The builder had staged with another company but the furnishings did not do the home justice. Parker Rose was able to create a staging that spoke appropriately to the home's price point. We were also able to have custom art created in a tight time frame to truly show off the entrance and other specific art inlays.

 Homa FineHand Made Rugs
This gorgeous Mamluk is truly one-of-a-kind. Photos simply cannot do it justice. It's bold, yet gentle colors come from vegetable dyes and are sure to withstand the test of time.
Find the right local pro for your project

 Masters Countertops
This large, upscale, downtown condo had a modest, awkward kitchen that did not do justice to the open floor plan. This space demanded a kitchen that was open and spectacular.
Gone is the small pantry closet and the tiny island. Gone is the peninsula. The new kitchen is bright and flows into the grand living area. An impressive island extends the length of the kitchen and forms the center piece of the open floor plan.
 The Muir Showrooms
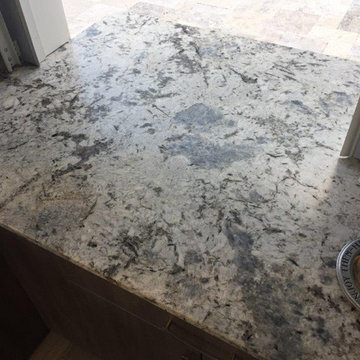
Pictures cannot do justice to the Blue Star granite, which is white with dark gray veining and large patches of sky blue.
Trendy home design photo in Boston
Trendy home design photo in Boston

 InterDesign Studio
Exaggerated mirror height adds height to this bathroom, flanked by a pair of Title 24 wall sconces. Decorative 3-light Pendant Light Fixture adds overall lighting.
Photo: Jamie Snavley
 Parker Rose Design
This was a newly built home by a local developer. The builder had staged with another company but the furnishings did not do the home justice. Parker Rose was able to create a staging that spoke appropriately to the home's price point. We were also able to have custom art created in a tight time frame to truly show off the entrance and other specific art inlays.
 Masters Countertops
This large, upscale, downtown condo had a modest, awkward kitchen that did not do justice to the open floor plan. This space demanded a kitchen that was open and spectacular.
Gone is the small pantry closet and the tiny island. Gone is the peninsula. The new kitchen is bright and flows into the grand living area. An impressive island extends the length of the kitchen and forms the center piece of the open floor plan.
 Masters Countertops
This large, upscale, downtown condo had a modest, awkward kitchen that did not do justice to the open floor plan. This space demanded a kitchen that was open and spectacular.
Gone is the small pantry closet and the tiny island. Gone is the peninsula. The new kitchen is bright and flows into the grand living area. An impressive island extends the length of the kitchen and forms the center piece of the open floor plan.

 KD Interior Design
This kitchen designed by KD Interior Design is a perfect example of redefining a small space...The glass tile adds beauty and brightness that the camera just doesn't do justice.

 Summitt Forest Products
From our Private Reserve Collection, Custom Optioned to the hilt!
American Black Walnut flooring
Custom Color and gloss
Custom handsculpted to the client's specifications.
Thanks to Architectural Justice in Medina, Ohio

 Builders Glass of Bonita and The Glass Shoppe
This custom cut beveled mirror has a 4" hole drilled to allow for the light to be mounted. As great a shot as this is, it does not do justice to the detail that the 1" bevel adds to the look in person.

 Locati Architects
Hillside Residence by Locati Architects, Interior Design by Tracey Byrne, Photography by Audrey Hall

 Brookings Built Green, Inc.
Inspiration for a small timeless beige one-story wood gable roof remodel with a shingle roof


 Good Wood Table Company
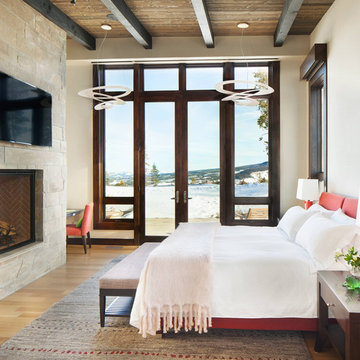
Beautiful Burl Maple dining table that will seat 6. Amazing grain in this unique and rare slab of wood that was cut locally here in Pa. Please feel free to reach out and come check it out in person as pictures do not do it justice!

 Brick & Mortar Photography LLC
Adam Richards
Family room - traditional family room idea in Tampa with beige walls, no fireplace and a tv stand
Family room - traditional family room idea in Tampa with beige walls, no fireplace and a tv stand

 Kennedy Interior Design
Faber Construction
Custom Cabinets: K&S Woodworks
Inspiration for a large transitional porcelain tile eat-in kitchen remodel in Seattle with an undermount sink, shaker cabinets, dark wood cabinets, granite countertops, gray backsplash, mosaic tile backsplash, stainless steel appliances and an island
Inspiration for a large transitional porcelain tile eat-in kitchen remodel in Seattle with an undermount sink, shaker cabinets, dark wood cabinets, granite countertops, gray backsplash, mosaic tile backsplash, stainless steel appliances and an island

 Closets By Design- Coastal South Carolina
A Completely empty room turned into a beautiful Home Office in Cane Bay, Summerville, SC. Built-in filing cabinets, Pull out keyboard mount, Cord Grommets, Upper Glass Cabinets- Just Stunning. The photo doesn't do it justice.
102